Skip main navigation
Sold for $602,500
  • $602,500

    1841 Dacosta St, Dearborn, MI 48128

    4beds
    2,857sqft
    Single Family Residence
    Built in 1949
    6,969.6 Square Feet Lot
    $705,300 Zestimate®
    $211/sqft
    $3,100 Estimated rent

    Home value

    $705,300

    $656,000 - $769,000

    $3,100/mo

    Zestimate® history
    Loading
    Loading...

    Owner options

    List your home for rent

    $3,100/mo

    Rent Zestimate®

    Find your next renter with Zillow Rental Manager. Plus, with online applications, you can quickly screen prospective tenants – for free.

    Learn more

    $3,100/mo

    Rent Zestimate®

    Refinance and save

    $4,179/mo

    Est. payment

    Refinancing to a lower rate could help reduce your monthly payments and save thousands over the life of the loan.

    See today's rates

    $4,179/mo

    Est. payment

    Explore your selling options

    Work with a Zillow partner agent

    Leverage their expertise and Zillow's premium Showcase listings to get your home seen by more buyers.

    Get started

    List with your own agent

    Get your home in front of millions of buyers by listing it on Zillow.

    Learn how to do it

    Sell it yourself

    Take full control of how buyers see your home on Zillow by listing For Sale by Owner (FSBO).

    List your home

    What's special

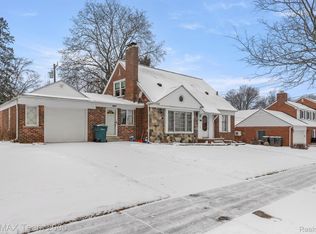
    Superior location (Golden Triangle) Check this beautiful brick Colonial with 4 bdrms, over 2500 sqft & updates galore. Perennial home beautification award winner, great layout, huge rooms, 2 fireplaces, 2.5 baths, awesome family room, fabulous kitchen with granite counters & top notch cabinetry. Everything is fresh, formal dining room, gleaming hardwood floors, newer thermal pane windows, brand new roof, new H2o heater, new patio, new privacy fence & new whole house generator (Generac). Note: full basement with water proofing warranty & ATTACHED 2.5 CAR GARAGE. Bring your partner & crown yourself Homecoming Queen & King. Call for appt to get your forever home.

    Zillow last checked:

    Listing updated:

    Listed by:

    Jeffrey Darwish 313-561-0900,

    RE/MAX Team 2000

    Bought with:

    Ali Charara, 6501427665

    Century 21 Curran & Oberski

    Source: Realcomp II,MLS#: 20240056452MLS Logo

    Facts & features

    Interior

    Bedrooms & bathrooms
    • Bedrooms: 4
    • Bathrooms: 3
    • Full bathrooms: 2
    • 1/2 bathrooms: 1
    Heating
    • Baseboard, Electric, Forced Air, Natural Gas
    Cooling
    • Ceiling Fans, Central Air
    Appliances
    • Included: Built In Electric Oven, Dishwasher, Disposal, Free Standing Refrigerator, Microwave
    Features
    • Basement: Finished
    • Has fireplace: Yes
    • Fireplace features: Family Room, Gas, Living Room, Wood Burning
    Interior area
    • Total interior livable area: 2,857 sqft
    • Finished area above ground: 2,507
    • Finished area below ground: 350

    Property

    Parking
    • Total spaces: 2.5
    • Parking features: Twoand Half Car Garage, Attached, Direct Access, Garage Door Opener
    • Attached garage spaces: 2.5
    Features
    • Levels: Two
    • Stories: 2
    • Entry location: GroundLevel
    • Patio & porch: Patio
    • Exterior features: Lighting
    • Pool features: None
    • Fencing: Back Yard
    Lot
    • Size: 6,969 sqft
    • Dimensions: 114 x 61
    • Features: Corner Lot
    Details
    • Parcel number: 32820916215019
    • Special conditions: Short Sale No,Standard

    Construction

    Type & style
    • Home type: SingleFamily
    • Architectural style: Colonial
    • Property subtype: Single Family Residence
    Materials
    • Brick
    • Foundation: Basement, Block
    • Roof: Asphalt
    Condition
    • New construction: No
    • Year built: 1949

    Utilities & green energy

    • Sewer: Public Sewer
    • Water: Public

    Community & neighborhood

    Location
    • Region: Dearborn
    • Subdivision: BELMONT PARK SUB NO 2 - DBN

    Other

    Other facts
    • Listing agreement: Exclusive Right To Sell
    • Listing terms: Cash,Conventional,FHA,Va Loan

    Price history

    DateEventPrice
    8/27/2024Sold$602,500+0.4%$211/sqft
    Source: Realcomp II #20240056452 Report a problem
    8/6/2024Pending sale$599,900$210/sqft
    Source: Realcomp II #20240056452 Report a problem
    8/3/2024Listed for sale$599,900$210/sqft
    Source: Realcomp II #20240056452 Report a problem

    Public tax history

    YearProperty taxesTax assessment
    2025-- $213,000 +43%
    2024-- $148,900 -16.9%
    2023-- $179,100 +11.9%
    2022-- $160,100 +2.4%
    2021-- $156,400
    2020$6,691 +3.9%$156,400 +9.8%
    2019$6,438 $142,400 +11.9%
    2018$6,438 $127,200 +4.9%
    2017-- $121,300 -2.7%
    2016-- $124,700 -3.6%
    2015-- $129,400 +32%
    2013$9,805 $98,050 -9%
    2011-- $107,750 -28.6%
    2008-- $150,900 -10%
    2007-- $167,650
    2005-- $167,650
    2003$4,975 -5.8%$167,650 +34.6%
    2001$5,281 +3.2%$124,563 +3.2%
    2000$5,119 $120,701

    Find assessor info on the county website

    Neighborhood: Golfview Oaks

    Nearby schools

    GreatSchools rating
    Get a cash offer in 3 minutes
    Find out how much your home could sell for in as little as 3 minutes with a no-obligation cash offer.
    Estimated market value
    $705,300
    Get a cash offer in 3 minutes
    Find out how much your home could sell for in as little as 3 minutes with a no-obligation cash offer.
    Estimated market value
    $705,300