Welcome to this stunning, completely updated home located in the desirable Fairlanewoods gated community. This beautiful residence features 4 bedrooms, 3.5 bathrooms, and a fully finished basement with exceptional living and entertaining space. The main level offers a first-floor primary suite with a door wall leading to a refinished deck overlooking the peaceful pond. The impressive kitchen features a large island, cooktop, dining area, fireplace, and beautiful views of the water. The home also offers high ceilings, recessed lighting, and all-vinyl flooring throughout. The finished basement provides even more space for entertaining, including a wet bar, spacious second kitchen, egress windows, and plenty of room for recreation or gatherings. The upper level includes additional bedrooms and a dedicated office. Outside, enjoy the spacious refinished deck and tranquil pond views. Additional highlights include a newer roof and a 2-car attached garage. This beautifully updated home combines comfort, style, and an exceptional setting within a private gated community.
Pending
Price cut: $100K (9/24)
$879,900
6 Pembroke Ct, Dearborn, MI 48126
4beds
4,202sqft
Condominium
Built in 1990
-- sqft lot
$833,800 Zestimate®
$209/sqft
$333/mo HOA
What's special
- 45 days
- 884
- 35
Zillow last checked:
Listing updated:
Listed by:
Frank Alsaghir 313-561-0900,
RE/MAX Team 2000 313-561-0900,
Ray Alsaghir 313-561-0900,
RE/MAX Team 2000
Source: Realcomp II,MLS#: 20261072115
Facts & features
Interior
Bedrooms & bathrooms
- Bedrooms: 4
- Bathrooms: 4
- Full bathrooms: 3
- 1/2 bathrooms: 1
Primary bedroom
- Level: Entry
- Area: 322
- Dimensions: 23 X 14
Bedroom
- Level: Second
- Area: 180
- Dimensions: 15 X 12
Bedroom
- Level: Second
- Area: 168
- Dimensions: 14 X 12
Bedroom
- Level: Basement
- Area: 130
- Dimensions: 13 X 10
Primary bathroom
- Level: Entry
- Area: 140
- Dimensions: 14 X 10
Other
- Level: Second
- Area: 126
- Dimensions: 14 X 9
Other
- Level: Basement
- Area: 130
- Dimensions: 13 X 10
Other
- Level: Entry
- Area: 40
- Dimensions: 10 X 4
Dining room
- Level: Entry
- Area: 187
- Dimensions: 17 X 11
Family room
- Level: Entry
- Area: 360
- Dimensions: 20 X 18
Kitchen
- Level: Entry
- Area: 221
- Dimensions: 17 X 13
Laundry
- Level: Entry
- Area: 64
- Dimensions: 8 X 8
Library
- Level: Second
- Area: 336
- Dimensions: 21 X 16
Living room
- Level: Entry
- Area: 208
- Dimensions: 16 X 13
Other
- Level: Basement
- Area: 888
- Dimensions: 37 X 24
Heating
- Forced Air, Natural Gas
Cooling
- Ceiling Fans, Central Air
Appliances
- Included: Built In Gas Oven, Bar Fridge, Dishwasher, Disposal, Dryer, Free Standing Gas Range, Free Standing Refrigerator, Microwave, Washer
Features
- Jetted Tub, Wet Bar
- Windows: Egress Windows
- Basement: Finished,Full
- Has fireplace: Yes
- Fireplace features: Dining Room, Gas, Living Room
Interior area
- Total interior livable area: 4,202 sqft
- Finished area above ground: 2,494
- Finished area below ground: 1,708
Property
Parking
- Total spaces: 2
- Parking features: Two Car Garage, Attached
- Attached garage spaces: 2
Features
- Levels: One And One Half
- Stories: 1.5
- Entry location: GroundLevel
- Patio & porch: Deck, Patio, Porch
- Exterior features: Gate House, Grounds Maintenance, Lighting
Details
- Parcel number: 32820914101096
- Special conditions: Short Sale No,Standard
Construction
Type & style
- Home type: Condo
- Architectural style: Contemporary
- Property subtype: Condominium
Materials
- Brick
- Foundation: Basement, Poured
- Roof: Asphalt
Condition
- New construction: No
- Year built: 1990
- Major remodel year: 2017
Utilities & green energy
- Sewer: Sewer At Street
- Water: Waterat Street
Community & HOA
Community
- Security: Security Patrol
- Subdivision: FAIRLANE WOODS CONDO
HOA
- Has HOA: Yes
- Services included: Maintenance Grounds, Security, Snow Removal
- HOA fee: $1,000 quarterly
- HOA phone: 734-454-4022
Location
- Region: Dearborn
Financial & listing details
- Price per square foot: $209/sqft
- Tax assessed value: $210,569
- Annual tax amount: $10,534
- Date on market: 9/8/2026
- Cumulative days on market: 46 days
- Listing agreement: Exclusive Right To Sell
- Listing terms: Cash,Conventional
Estimated market value
$833,800
$792,000 - $875,000
$3,501/mo
Price history
| Date | Event | Price |
|---|---|---|
| 10/13/2026 | Pending sale | $879,900$209/sqft |
Source:  Realcomp II #20261072115 Report a problem Realcomp II #20261072115 Report a problem | ||
| 9/24/2026 | Price change | $879,900-10.2%$209/sqft |
Source: Realcomp II #20261072115 Report a problem | ||
| 9/8/2026 | Listed for sale | $979,900+148.1%$233/sqft |
Source: Realcomp II #20261072115 Report a problem | ||
| 11/18/2016 | Listing removed | $395,000$94/sqft |
Source: CENTURY 21 Curran & Christie #216095556 Report a problem | ||
| 9/27/2016 | Listed for sale | $395,000$94/sqft |
Source: Century 21 Curran & Christie #216095556 Report a problem | ||
Public tax history
Tax history is unavailable.
Monthly payment
Est. payment
Payment breakdown
Explore the cost of this home by adjusting the details. Changes won't be saved.Climate risks
Neighborhood: 48126
Similar homes
- $994,8003 bd4 ba5k sqft22628 Nash St, Dearborn, MI 48124For Sale

 MLS ID #20261076489, Hisham Abdallah, Century 21 Curran & Oberski. Realcomp II
 - $695,0004 bd3 ba3.7k sqft22331 Watsonia St, Dearborn, MI 48128For Sale
 MLS ID #20261077325, Sarah Fawaz, RE/MAX Team 2000. Realcomp II
 - $599,9004 bd3 ba3.2k sqft439 N Vernon St, Dearborn, MI 48128For Sale
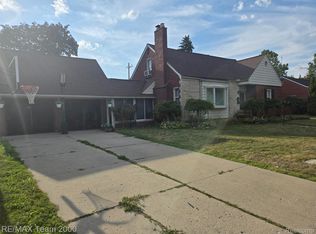 MLS ID #20261085592, Hossam Harb, RE/MAX Team 2000. Realcomp II
 - $499,9003 bd3 ba4.4k sqft6151 Oakman Blvd, Dearborn, MI 48126For Sale
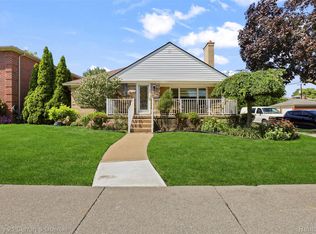 MLS ID #20261069665, Ali T Charara, Century 21 Curran & Oberski. Realcomp II
 - $479,9003 bd3 ba2.6k sqft6233 Oakman Blvd, Dearborn, MI 48126For SaleMLS ID #20261080280, Ali T Charara, Century 21 Curran & Oberski. Realcomp II
- $825,0004 bd5 ba4.8k sqft50844 Silverton Dr, Canton, MI 48187For SaleMLS ID #20261082589, Matthew Talbot, Redefine Real Estate. Realcomp II
- $899,9004 bd4 ba3.7k sqft7086 Centralia St, Dearborn Heights, MI 48127For SaleMLS ID #20261059592, Ali T Charara, Century 21 Curran & Oberski. Realcomp II
- $895,0002 bd3 ba2.5k sqft32765 Eastlady Dr, Beverly Hills, MI 48025For SaleMLS ID #20261073539, Lisa Nederlander, @properties Christie's Int'l R.E. Birmingham. Realcomp II
- $765,0004 bd3 ba3.8k sqft39711 Manchester Ct, Northville, MI 48167For SaleMLS ID #20261083749, John K Goodman, Century 21 Curran & Oberski. Realcomp II
- $999,0004 bd6 ba4.9k sqft30065 Cheviot Hills Dr, Franklin, MI 48025For SaleMLS ID #20261079818, Linda Hiller Novak, Max Broock, REALTORS®-Birmingham. Realcomp II
- $799,0004 bd5 ba5.2k sqft8467 Grays Dr, Grosse Ile, MI 48138For SaleMLS ID #20261077919, Andrea Tsouris, Premiere Realty Group LLC. Realcomp II
- $799,0004 bd4 ba3.5k sqft49770 Seven Mile Rd, Northville, MI 48167For SaleMLS ID #20261056653, Jennifer DeJohn, RE/MAX Classic. Realcomp II
- $999,9994 bd4 ba5.5k sqft18777 Stonewater Blvd, Northville, MI 48168For SaleMLS ID #20261083311, Owen Steele, EXP Z Real Estate. Realcomp II
- $819,0004 bd5 ba3.9k sqft27593 Old Colony St, Farmington Hills, MI 48334For SaleMLS ID #20261056524, Matthew Kallabat, Top Agent Realty. Realcomp II
- $669,9004 bd4 ba4.6k sqft27852 Larson Ln, Farmington Hills, MI 48331For SaleMLS ID #20261084999, John K Goodman, Century 21 Curran & Oberski. Realcomp II
- $549,9003 bd2 ba2.8k sqft17361 W Outer Dr, Dearborn Heights, MI 48127For SaleMLS ID #20261079943, Ali T Charara, Century 21 Curran & Oberski. Realcomp II
- $960,0004 bd3 ba4.2k sqft22636 King Richard Ct, Beverly Hills, MI 48025For SaleMLS ID #20261068394, Chris G Pero, Max Broock, REALTORS®-Birmingham. Realcomp II
- $1,315,0004 bd4 ba4.2k sqft6130 Idlewyle Rd, Bloomfield Hills, MI 48301For SaleMLS ID #20261085463, Katherine E Broock, Max Broock, REALTORS®-Birmingham. Realcomp II
- $925,0004 bd5 ba5.8k sqft6951 Brook Hollow Ct, West Bloomfield, MI 48322For SaleMLS ID #20261066332, Laura Fannon, National Realty Centers, Inc. Realcomp II
- $775,0004 bd4 ba3.5k sqft24435 Nantucket Dr, Novi, MI 48374For SaleMLS ID #20261080459, Jennifer L Zachary, Max Broock, REALTORS®-Birmingham. Realcomp II
