OWNER DID NOT SPARE A DIME. BEAUTIFUL WELL-MAINTAINED CAPED COD W/ 2 CAR ATTACHED GARAGE FEATURING 3-4 BDRMS AND OVER 2100 SQ FT. HOME SITS ON A DOUBLE LOT. UPDATED TOP TO BOTTOM INCLUDING 2 FULL BATHS AND 2 KITCHENS REMODELED TO PERFECTION. NEW 3D ROOF, FURNACE/AC, FINISHED BASEMENT TASTEFULLY UPDATED WITH A BRAND-NEW KITCHEN, FULL BATH, AND LAUNDRY ROOM. 2 CAR ATTACHED GARAGE WITH DRIVEWAY AND A BREEZEWAY. 2 BEDROOMS 1ST FLOOR, 2 BEDROOMS W/ HALF BATH UPPER LEVEL. LIVING ROOM, DINING ROOM, AND FAMILY ROOM ON MAIN FLOOR. THIS IS A MUST SEE TO ENJOY THE VAST SPACE THIS HOME OFFERS. HUGE BACKYARD IS AN OASIS WITH 3 SITTING AREAS INCLUDING 2 PATIOS AND A DECK, COME SEE YOU WILL NOT BE DISAPPOINTED. SELLER PROVIDING C/O. EXCLUDED IN SALE IS GENERATOR. BATVAI
For sale
$639,900
439 N Vernon St, Dearborn, MI 48128
4beds
3,281sqft
Single Family Residence
Built in 1946
0.28 Acres Lot
$614,200 Zestimate®
$195/sqft
$-- HOA
What's special
- 47 days
- 1,010
- 40
Zillow last checked:
Listing updated:
Listed by:
Hossam Harb 313-445-0977,
RE/MAX Team 2000 313-561-0900
Source: Realcomp II,MLS#: 20261071267
Facts & features
Interior
Bedrooms & bathrooms
- Bedrooms: 4
- Bathrooms: 3
- Full bathrooms: 2
- 1/2 bathrooms: 1
Primary bedroom
- Level: Entry
- Area: 180
- Dimensions: 15 X 12
Bedroom
- Level: Entry
- Area: 120
- Dimensions: 12 X 10
Bedroom
- Level: Second
- Area: 108
- Dimensions: 12 X 9
Bedroom
- Level: Second
- Area: 121
- Dimensions: 11 X 11
Other
- Level: Entry
Other
- Level: Basement
Other
- Level: Second
Dining room
- Level: Entry
- Area: 168
- Dimensions: 14 X 12
Family room
- Level: Basement
- Area: 340
- Dimensions: 20 X 17
Family room
- Level: Entry
- Area: 288
- Dimensions: 18 X 16
Kitchen
- Level: Entry
- Area: 165
- Dimensions: 15 X 11
Other
- Level: Basement
- Area: 224
- Dimensions: 16 X 14
Laundry
- Level: Basement
- Area: 100
- Dimensions: 10 X 10
Living room
- Level: Entry
- Area: 266
- Dimensions: 19 X 14
Heating
- Forced Air, Natural Gas
Cooling
- Central Air
Features
- Basement: Finished,Full
- Has fireplace: No
Interior area
- Total interior livable area: 3,281 sqft
- Finished area above ground: 2,100
- Finished area below ground: 1,181
Property
Parking
- Total spaces: 2
- Parking features: Two Car Garage, Attached, Driveway, Heated Garage
- Attached garage spaces: 2
Features
- Levels: One And One Half
- Stories: 1.5
- Entry location: GroundLevel
- Patio & porch: Breezeway, Covered, Deck, Patio, Porch
- Pool features: None
- Fencing: Back Yard,Fenced
Lot
- Size: 0.28 Acres
- Dimensions: 90 x 137
Details
- Parcel number: 32820917413027
- Special conditions: Short Sale No,Standard
Construction
Type & style
- Home type: SingleFamily
- Architectural style: Cape Cod
- Property subtype: Single Family Residence
Materials
- Brick
- Foundation: Basement, Block
Condition
- New construction: No
- Year built: 1946
Utilities & green energy
- Sewer: Sewer At Street
- Water: Public, Waterat Street
Community & HOA
Community
- Subdivision: CONLEY NORTHVIEW SUB
HOA
- Has HOA: No
Location
- Region: Dearborn
Financial & listing details
- Price per square foot: $195/sqft
- Tax assessed value: $138,676
- Annual tax amount: $6,937
- Date on market: 9/3/2026
- Cumulative days on market: 47 days
- Listing agreement: Exclusive Right To Sell
- Listing terms: Cash,Conventional,FHA
Estimated market value
$614,200
$583,000 - $645,000
$2,827/mo
Price history
| Date | Event | Price |
|---|---|---|
| 9/3/2026 | Listed for sale | $639,900+156%$195/sqft |
Source:  Realcomp II #20261071267 Report a problem Realcomp II #20261071267 Report a problem | ||
| 3/30/2018 | Sold | $250,000-12.3%$76/sqft |
Source: Public Record Report a problem | ||
| 1/12/2018 | Price change | $285,000-4.7%$87/sqft |
Source: BHHS Select Real Estate #217109590 Report a problem | ||
| 12/18/2017 | Listed for sale | $299,000+26.7%$91/sqft |
Source: BHHS Select Real Estate #217109590 Report a problem | ||
| 10/29/1999 | Sold | $236,000$72/sqft |
Source:  MiRealSource #737043 Report a problem MiRealSource #737043 Report a problem | ||
Public tax history
| Year | Property taxes | Tax assessment |
|---|---|---|
| 2025 | -- | $176,000 -5.8% |
| 2024 | -- | $186,900 +32.4% |
| 2023 | -- | $141,200 +7.9% |
| 2022 | -- | $130,900 +7.1% |
| 2021 | -- | $122,200 |
| 2020 | $6,955 +41.3% | $122,200 +9.8% |
| 2019 | $4,921 | $111,300 +12.8% |
| 2018 | $4,921 | $98,700 +5.1% |
| 2017 | -- | $93,900 +14% |
| 2011 | -- | $82,350 -26.9% |
| 2008 | -- | $112,650 -10% |
| 2007 | -- | $125,150 |
| 2005 | -- | $125,150 +2% |
| 2003 | $3,968 | $122,700 |
Find assessor info on the county website
Monthly payment
Est. payment
Payment breakdown
Explore the cost of this home by adjusting the details. Changes won't be saved.Climate risks
Neighborhood: Levagood-Clark

Similar homes
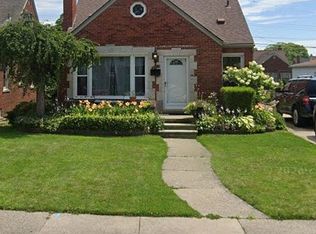
- $695,0004 bd3 ba3.7k sqft22331 Watsonia St, Dearborn, MI 48128For Sale

 MLS ID #20261077325, Sarah Fawaz, RE/MAX Team 2000. Realcomp II
 - $449,9004 bd3 ba2.3k sqft23035 Marlboro St, Dearborn, MI 48128For Sale
 MLS ID #20261055394, Ali T Charara, Century 21 Curran & Oberski. Realcomp II
 - $549,9003 bd2 ba2.8k sqft17361 W Outer Dr, Dearborn Heights, MI 48127For Sale
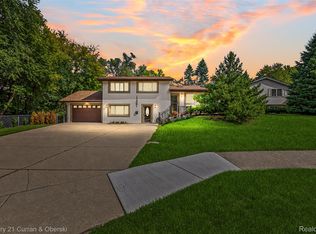 MLS ID #20261079943, Ali T Charara, Century 21 Curran & Oberski. Realcomp II
 - $649,9004 bd3 ba3.4k sqft45478 Muirfield Dr, Canton, MI 48188For Sale
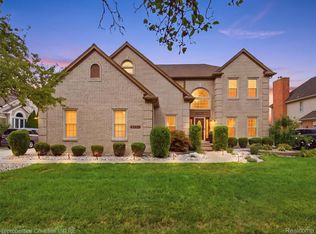 MLS ID #20261058178, Jonathan Rivera, @properties Christie's Int'l RE Northville. Realcomp II
 - $479,9003 bd3 ba2.6k sqft6233 Oakman Blvd, Dearborn, MI 48126For SaleMLS ID #20261080280, Ali T Charara, Century 21 Curran & Oberski. Realcomp II
- $765,0004 bd3 ba3.8k sqft39711 Manchester Ct, Northville, MI 48167For SaleMLS ID #20261083749, John K Goodman, Century 21 Curran & Oberski. Realcomp II
- $599,0004 bd3 ba3.8k sqft24711 Tudor Ln, Franklin, MI 48025For SaleMLS ID #20261060560, Amanda Petzold, @properties Christie's Int'l R.E. Birmingham. Realcomp II
- $599,7004 bd3 ba4.2k sqft550 Fairfield Ct, Canton, MI 48188For SaleMLS ID #20261065213, Mike H Ismail, Century 21 Curran & Oberski. Realcomp II
- $499,9003 bd3 ba4.4k sqft6151 Oakman Blvd, Dearborn, MI 48126For SaleMLS ID #20261069665, Ali T Charara, Century 21 Curran & Oberski. Realcomp II
- $599,9994 bd4 ba4.2k sqft1804 Hendrie, Canton, MI 48187For SaleMLS ID #20261069214, Carol Lee, Golden Key Realty. Realcomp II
- $655,0003 bd3 ba3.6k sqft1257 Audubon Rd, Grosse Pointe Park, MI 48230For Sale
 MLS ID #50224742, Thomas Youngblood Jr, Real Estate One Grosse Pointe. MiRealSource
 - $469,0004 bd3 ba3.3k sqft31925 Olde Franklin Dr, Farmington Hills, MI 48334For SaleMLS ID #20261084291, Elena Martinovici, Coldwell Banker Professionals-Birm. Realcomp II
- $600,0003 bd3 ba2.8k sqft5355 W Doherty Dr, West Bloomfield, MI 48323For SaleMLS ID #20261080695, Eljona Lilaj, Keller Williams Advantage. Realcomp II
- $429,9003 bd3 ba2.8k sqft6590 Rockland St, Dearborn Heights, MI 48127For SaleMLS ID #20261043812, Mohamad A Zbib, Century 21 Curran & Oberski. Realcomp II
- $581,0004 bd4 ba3.4k sqft24519 Willowbrook Dr, Novi, MI 48375For SaleMLS ID #20261073623, Sireesha Bolisetty, Clients First, REALTORS®. Realcomp II
- $359,9003 bd2 ba2k sqft21726 Gregory St, Dearborn, MI 48124For SaleMLS ID #20261070616, Victor F Fawaz, RE/MAX Team 2000. Realcomp II
- $599,9004 bd4 ba3.8k sqft7566 Ashburton Ct, West Bloomfield, MI 48322For SaleMLS ID #20261079595, Lena Hazime, @properties Christie's Int'l R.E. Birmingham. Realcomp II
- $395,0004 bd3 ba2.9k sqft4580 Parkside Blvd, Allen Park, MI 48101For SaleMLS ID #20261069237, Regina M Sanchez, Century 21 Curran & Oberski. Realcomp II
- $329,0003 bd3 ba2.5k sqft3423 Houston St, Dearborn, MI 48124For SaleMLS ID #20261066746, Ali Bazzi, Century 21 Curran & Oberski. Realcomp II
- $619,9005 bd4 ba3.4k sqft4301 Macqueen Dr, West Bloomfield, MI 48323For SaleMLS ID #20261051503, Ray Ashley, Coldwell Banker Town & Country. Realcomp II
