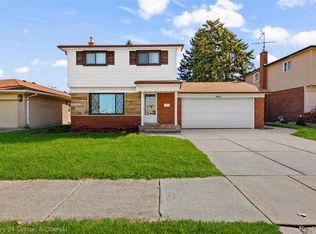
Discover this inviting 3-bedroom, 3-full-bath home offering approximately 1,500 sq. ft. of living space. The home features a comfortable living room, dining room, family room, and fireplace, providing plenty of space for everyday living and entertaining. Recent improvements include a new driveway, new roof, central cooling, and brand-new stainless steel appliances. Conveniently situated near schools, dining, shopping, and other local amenities. With immediate occupancy available after closing, this home is ready for its next owner to move right in. BATVAI
For sale
$329,000
3423 Houston St, Dearborn, MI 48124
3beds
2,519sqft
Single Family Residence
Built in 1949
4,791 Square Feet Lot
$325,700 Zestimate®
$131/sqft
$-- HOA
What's special
- 27 days
- 1,014
- 105
Zillow last checked:
Listing updated:
Listed by:
Ali Bazzi 313-274-1700,
Century 21 Curran & Oberski 313-274-1700
Source: Realcomp II,MLS#: 20261066746
Facts & features
Interior
Bedrooms & bathrooms
- Bedrooms: 3
- Bathrooms: 3
- Full bathrooms: 3
Bedroom
- Level: Entry
- Area: 108
- Dimensions: 12 X 9
Bedroom
- Level: Second
- Area: 144
- Dimensions: 16 X 9
Bedroom
- Level: Second
- Area: 176
- Dimensions: 16 X 11
Other
- Level: Entry
- Area: 56
- Dimensions: 8 X 7
Other
- Level: Second
- Area: 72
- Dimensions: 9 X 8
Other
- Level: Basement
- Area: 40
- Dimensions: 5 X 8
Dining room
- Level: Entry
- Area: 90
- Dimensions: 10 X 9
Family room
- Level: Entry
- Area: 168
- Dimensions: 14 X 12
Kitchen
- Level: Entry
- Area: 140
- Dimensions: 10 X 14
Kitchen
- Level: Basement
- Area: 144
- Dimensions: 12 X 12
Laundry
- Level: Basement
- Area: 91
- Dimensions: 7 X 13
Living room
- Level: Entry
- Area: 216
- Dimensions: 18 X 12
Heating
- Forced Air, Natural Gas
Cooling
- Central Air
Appliances
- Included: Disposal, Dryer, Free Standing Gas Oven, Free Standing Refrigerator, Microwave, Stainless Steel Appliances, Vented Exhaust Fan, Washer
- Laundry: Gas Dryer Hookup, Laundry Room, Washer Hookup
Features
- Basement: Finished,Full,Interior Entry
- Has fireplace: Yes
- Fireplace features: Family Room
Interior area
- Total interior livable area: 2,519 sqft
- Finished area above ground: 1,519
- Finished area below ground: 1,000
Property
Parking
- Total spaces: 1
- Parking features: One Car Garage, Detached, Driveway, Garage Faces Front
- Garage spaces: 1
Features
- Levels: Two
- Stories: 2
- Entry location: GroundLevelwSteps
- Patio & porch: Covered, Porch
- Exterior features: Chimney Caps, Lighting
- Pool features: None
- Fencing: Back Yard,Fenced
Lot
- Size: 4,791 Square Feet
- Dimensions: 40 x 116
Details
- Parcel number: 32820926311057
- Special conditions: Short Sale No,Standard
Construction
Type & style
- Home type: SingleFamily
- Architectural style: Bungalow
- Property subtype: Single Family Residence
Materials
- Stone, Vinyl Siding
- Foundation: Basement, Block
- Roof: Asphalt
Condition
- New construction: No
- Year built: 1949
- Major remodel year: 2026
Utilities & green energy
- Electric: Circuit Breakers
- Sewer: Sewer At Street
- Water: Public
- Utilities for property: Above Ground Utilities
Community & HOA
Community
- Features: Sidewalks
- Security: Smoke Detectors
- Subdivision: VILLA PARK RESUB
HOA
- Has HOA: No
Location
- Region: Dearborn
Financial & listing details
- Price per square foot: $131/sqft
- Tax assessed value: $70,119
- Annual tax amount: $4,714
- Date on market: 8/21/2026
- Cumulative days on market: 27 days
- Listing agreement: Exclusive Right To Sell
- Listing terms: Cash,Conventional,FHA,Va Loan
- Exclusions: Exclusion(s) Do Not Exist
Estimated market value
$325,700
$309,000 - $342,000
$2,333/mo
Price history
| Date | Event | Price |
|---|---|---|
| 9/22/2026 | Listed for sale | $329,000$131/sqft |
Source:  Realcomp II #20261066746 Report a problem Realcomp II #20261066746 Report a problem | ||
| 8/27/2026 | Pending sale | $329,000$131/sqft |
Source: Realcomp II #20261066746 Report a problem | ||
| 8/21/2026 | Listed for sale | $329,000+897%$131/sqft |
Source: Realcomp II #20261066746 Report a problem | ||
| 3/21/2013 | Sold | $33,000-79.1%$13/sqft |
Source: Public Record Report a problem | ||
| 12/13/2011 | Sold | $158,179$63/sqft |
Source: Public Record Report a problem | ||
Public tax history
| Year | Property taxes | Tax assessment |
|---|---|---|
| 2025 | -- | $122,400 +40.2% |
| 2024 | -- | $87,300 +6.3% |
| 2023 | -- | $82,100 +5% |
| 2022 | -- | $78,200 +7.6% |
| 2021 | -- | $72,700 |
| 2020 | $4,182 +3.9% | $72,700 +10% |
| 2019 | $4,026 | $66,100 +11.7% |
| 2018 | $4,026 | $59,200 +4.8% |
| 2017 | -- | $56,500 +4.4% |
| 2016 | -- | $54,100 +2.9% |
| 2015 | -- | $52,550 +8.1% |
| 2013 | $4,860 | $48,600 -12% |
| 2011 | -- | $55,200 -31.2% |
| 2008 | -- | $80,200 -6% |
| 2007 | -- | $85,300 |
| 2005 | -- | $85,300 +4% |
| 2003 | $2,234 -5.8% | $82,000 +46.6% |
| 2001 | $2,372 +3.2% | $55,950 +3.2% |
| 2000 | $2,299 | $54,215 |
Find assessor info on the county website
Monthly payment
Est. payment
Payment breakdown
Explore the cost of this home by adjusting the details. Changes won't be saved.Climate risks
Neighborhood: Snow Woods
Similar homes
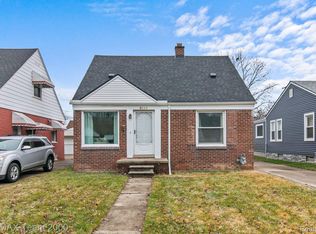
- $305,0004 bd2 ba2.3k sqft4760 Curtis St, Dearborn, MI 48126For Sale
 MLS ID #20261071749, Abrahim Basri, Brookstone, Realtors LLC. Realcomp II
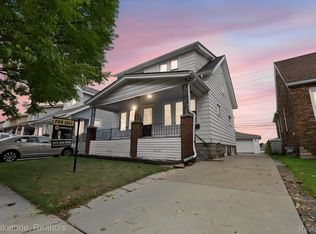
 - $269,0004 bd3 ba1.4k sqft4173 Williams St, Dearborn Heights, MI 48125For Sale
 MLS ID #20261079831, Cindy Wassell, Smooth Road Home Realty. Realcomp II
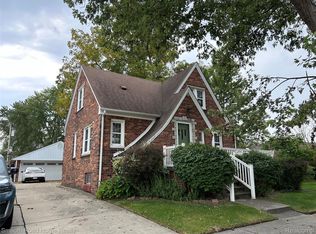
 - $334,9004 bd2 ba1.5k sqft16045 Oporto St, Livonia, MI 48154For Sale
 MLS ID #20261081936, Andrew S Tymrak, RE/MAX First. Realcomp II
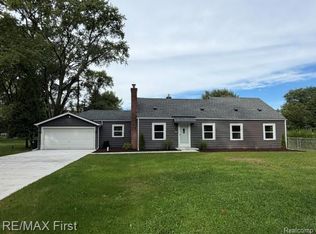
 - $389,9003 bd2 ba2k sqft1824 N Beech Daly Rd, Dearborn Heights, MI 48127For Sale
 MLS ID #20261080712, Ali T Charara, Century 21 Curran & Oberski. Realcomp II
 - $395,0004 bd3 ba2.9k sqft4580 Parkside Blvd, Allen Park, MI 48101For SaleMLS ID #20261069237, Regina M Sanchez, Century 21 Curran & Oberski. Realcomp II
- $300,0003 bd3 ba1.5k sqft19980 Dorset St, Southfield, MI 48075For SaleMLS ID #20261081935, Diana Mamo, Community Choice Realty Inc. Realcomp II
- $374,9004 bd4 ba2.9k sqft11276 Pardee Rd, Taylor, MI 48180For SaleMLS ID #20261079839, Mike H Ismail, Century 21 Curran & Oberski. Realcomp II
- $229,9003 bd2 ba1.8k sqft6055 Kendal St, Dearborn, MI 48126For SaleMLS ID #20261079686, Sada A Hojaij, RE/MAX Team 2000. Realcomp II
- $309,9003 bd3 ba2.2k sqft1930 Alexander Dr, Westland, MI 48186For SaleMLS ID #20261078297, Michael J Moore, Real Estate One-Dbn Hts/Dbn. Realcomp II
- $379,0003 bd2 ba2.1k sqft17060 Jeanette St, Southfield, MI 48075For SaleMLS ID #20261081411, Moshe Lange, Max Broock, REALTORS®-Birmingham. Realcomp II
- $289,9003 bd3 ba1.5k sqft1867 Wilshire St, Westland, MI 48186For SaleMLS ID #20261078222, Michael J Moore, Real Estate One-Dbn Hts/Dbn. Realcomp II
- $299,9004 bd5 ba2k sqft21130 Seminole St, Southfield, MI 48033For SaleMLS ID #20261079985, Annette Compo, Keller Williams Home. Realcomp II
- $264,9004 bd3 ba2.3k sqft21613 Wallace Dr, Southfield, MI 48075For SaleMLS ID #20261079562, Jeff Glover, KW Professionals. Realcomp II
- $334,9004 bd3 ba1.9k sqft20360 Wildhern St, Southfield, MI 48076For SaleMLS ID #20261078341, Robert J Deiz, Keller Williams Home. Realcomp II
- $324,0003 bd2 ba1.5k sqft18300 Melvin St, Livonia, MI 48152For SaleMLS ID #20261074241, Albi Kape, Coldwell Banker Professionals-Northville. Realcomp II
- $295,0003 bd2 ba2.4k sqft24010 Rensselaer St, Oak Park, MI 48237For SaleMLS ID #20261071927, Hanz H Jammoa, New Michigan Realty, LLC. Realcomp II
- $244,9003 bd2 ba2.1k sqft22111 Gardner St, Oak Park, MI 48237For SaleMLS ID #20261080048, Sam Amona, New Michigan Realty, LLC. Realcomp II
- $429,9003 bd3 ba2.8k sqft6590 Rockland St, Dearborn Heights, MI 48127For SaleMLS ID #20261043812, Mohamad A Zbib, Century 21 Curran & Oberski. Realcomp II
- $305,0005 bd3 ba2.5k sqft17553 Roselawn St, Detroit, MI 48221For SaleMLS ID #20261078203, Katelyn Thomas, Max Broock, REALTORS®-Birmingham. Realcomp II
- $282,9003 bd2 ba1.3k sqft33223 Lynx St, Westland, MI 48185For SaleMLS ID #20261076186, Maria Lacaria, Century 21 Curran & Oberski. Realcomp II
