Imagine waking up to the Detroit River outside your windows, watching the sunrise over the water, and ending summer evenings surrounded by family and friends. Welcome to 23750 E. River Road—a rare Grosse Ile waterfront estate designed not just to impress, but to be lived in, enjoyed, and remembered.
This is the kind of home where life happens. Kids have room to play, friends gather by the pool, boats leave from your private covered dock, and weekends naturally turn into memories. The expansive grounds, heated in-ground pool, pool house with full bath, outdoor kitchen and custom bar create a private setting that feels more like a resort than home.
For those who love an active lifestyle, the property offers a private basketball and pickleball court along with direct Detroit River access. Spend the afternoon on the water, relax poolside, entertain under the covered patios, or simply sit back and take in the views.
Inside, the home offers the space and flexibility that families need. Large windows bring in natural light and showcase the river from the main living areas, while the thoughtfully designed floor plan provides generous gathering spaces along with private areas to work, relax, and recharge.
The primary suite is a retreat of its own, featuring a spacious walk-in closet, dedicated home office, private laundry room, and spa-inspired ensuite bath.
With meticulously maintained grounds, a full-property sprinkler system, security system, exceptional outdoor amenities, and one of Grosse Ile’s most desirable waterfront settings, this property offers something increasingly difficult to find: a home that truly works for the way families want to live.
23750 E. River Road isn't simply about owning waterfront property. It's about having the pool where your kids spend their summers, the dock where your boat is always ready, the backyard where everyone gathers, and the home your family talks about for years to come.
Come experience what waterfront living can—and should—feel like.
For sale
Price cut: $74K (9/22)
$1,025,000
23750 E River Rd, Grosse Ile, MI 48138
5beds
3,600sqft
Single Family Residence
Built in 1958
0.93 Acres Lot
$991,400 Zestimate®
$285/sqft
$-- HOA
What's special
- 83 days
- 2,045
- 80
Zillow last checked:
Listing updated:
Listed by:
Michael Paul Anderson 313-399-7463,
MBA Realty 734-671-6611
Source: Realcomp II,MLS#: 20261050942
Facts & features
Interior
Bedrooms & bathrooms
- Bedrooms: 5
- Bathrooms: 5
- Full bathrooms: 5
Primary bedroom
- Level: Entry
- Area: 320
- Dimensions: 20 X 16
Bedroom
- Level: Entry
- Area: 208
- Dimensions: 16 X 13
Bedroom
- Level: Entry
- Area: 168
- Dimensions: 12 X 14
Bedroom
- Level: Second
- Area: 190
- Dimensions: 10 X 19
Bedroom
- Level: Second
- Area: 299
- Dimensions: 13 X 23
Primary bathroom
- Level: Entry
- Area: 108
- Dimensions: 12 X 9
Other
- Level: Second
- Area: 45
- Dimensions: 9 X 5
Other
- Level: Entry
- Area: 60
- Dimensions: 12 X 5
Other
- Level: Second
- Area: 72
- Dimensions: 12 X 6
Other
- Level: Entry
- Area: 144
- Dimensions: 12 X 12
Other
- Level: Entry
- Area: 192
- Dimensions: 16 X 12
Dining room
- Level: Entry
- Area: 208
- Dimensions: 16 X 13
Family room
- Level: Entry
- Area: 255
- Dimensions: 17 X 15
Flex room
- Level: Entry
- Area: 144
- Dimensions: 12 X 12
Kitchen
- Level: Entry
- Area: 180
- Dimensions: 18 X 10
Laundry
- Level: Entry
- Area: 63
- Dimensions: 9 X 7
Living room
- Level: Entry
- Area: 391
- Dimensions: 17 X 23
Other
- Level: Entry
- Area: 49
- Dimensions: 7 X 7
Heating
- ENERGYSTAR Qualified Furnace Equipment, Forced Air, Natural Gas
Cooling
- Attic Fan, Ceiling Fans, Central Air
Appliances
- Included: Dishwasher, Energy Star Qualified Dishwasher, Energy Star Qualified Refrigerator, Free Standing Gas Oven, Free Standing Gas Range, Free Standing Refrigerator, Microwave, Stainless Steel Appliances, Water Purifier Owned
- Laundry: Gas Dryer Hookup, Laundry Room, Washer Hookup
Features
- Entrance Foyer, High Speed Internet, Jetted Tub, Programmable Thermostat, Wet Bar
- Windows: Energy Star Qualified Windows
- Has basement: No
- Has fireplace: Yes
- Fireplace features: Gas, Great Room
Interior area
- Total interior livable area: 3,600 sqft
- Finished area above ground: 3,600
Property
Parking
- Total spaces: 1
- Parking features: One Car Garage, Attached, Electric Vehicle Charging Stations, Circular Driveway, Driveway, Electricityin Garage, Garage Door Opener, Parking Pad
- Attached garage spaces: 1
Features
- Levels: One And One Half
- Stories: 1.5
- Entry location: GroundLevel
- Patio & porch: Covered, Patio, Porch
- Exterior features: Awnings, Barbecue, Basketball Court, Grounds Maintenance, Gutter Guard System, Tennis Courts
- Pool features: In Ground
- On waterfront: Yes
- Waterfront features: Boat Facilities, Direct Water Frontage, Dock Facilities, Navigable Water, River Access, Waterfront
- Body of water: Detroit River
Lot
- Size: 0.93 Acres
- Dimensions: 100.54 x 403.21
Details
- Additional structures: Second Garage
- Parcel number: 73030020006000
- Special conditions: Short Sale No,Standard
Construction
Type & style
- Home type: SingleFamily
- Architectural style: Cape Cod
- Property subtype: Single Family Residence
Materials
- Brick
- Foundation: Crawl Space, Drainage System, Sump Pump
- Roof: Asphalt
Condition
- New construction: No
- Year built: 1958
- Major remodel year: 2016
Utilities & green energy
- Electric: Volts 220, Circuit Breakers, Generator
- Sewer: Public Sewer, Sewer At Street
- Water: Public, Waterat Street
- Utilities for property: Above Ground Utilities, Cable Available
Community & HOA
Community
- Features: Clubhouse, Fitness Center, Golf, Sidewalks
- Security: Carbon Monoxide Detectors, Exterior Video Surveillance, Fire Alarm, Smoke Detectors
- Subdivision: GRAY RIVER SUB 1
HOA
- Has HOA: No
Location
- Region: Grosse Ile
Financial & listing details
- Price per square foot: $285/sqft
- Tax assessed value: $324,861
- Annual tax amount: $14,356
- Date on market: 7/11/2026
- Cumulative days on market: 83 days
- Listing agreement: Exclusive Right To Sell
- Listing terms: Cash,Conventional,FHA,Va Loan
Estimated market value
$991,400
$942,000 - $1.04M
$3,708/mo
Price history
| Date | Event | Price |
|---|---|---|
| 9/22/2026 | Price change | $1,025,000-6.7%$285/sqft |
Source:  Realcomp II #20261050942 Report a problem Realcomp II #20261050942 Report a problem | ||
| 8/25/2026 | Price change | $1,099,000-8.4%$305/sqft |
Source: Realcomp II #20261050942 Report a problem | ||
| 7/11/2026 | Listed for sale | $1,200,000$333/sqft |
Source: Realcomp II #20261050942 Report a problem | ||
| 3/28/2026 | Listing removed | $1,200,000$333/sqft |
Source: Realcomp II #20261001949 Report a problem | ||
| 1/10/2026 | Listed for sale | $1,200,000-4%$333/sqft |
Source: Realcomp II #20261001949 Report a problem | ||
| 12/13/2025 | Listing removed | -- |
Source: Owner Report a problem | ||
| 12/11/2025 | Listed for sale | $1,250,000+174.7%$347/sqft |
Source: Owner Report a problem | ||
| 3/24/2021 | Listing removed | -- |
Source: Owner Report a problem | ||
| 6/27/2014 | Sold | $455,000-11.7%$126/sqft |
Source: Public Record Report a problem | ||
| 3/29/2014 | Listing removed | $515,000$143/sqft |
Source: Owner Report a problem | ||
| 2/6/2014 | Price change | $515,000-1.9%$143/sqft |
Source: Owner Report a problem | ||
| 9/18/2013 | Listed for sale | $525,000-4.4%$146/sqft |
Source: Owner Report a problem | ||
| 5/30/2013 | Listing removed | $549,000$153/sqft |
Source: MBA REALTY GROUP, INC #212057322 Report a problem | ||
| 10/25/2012 | Price change | $549,000-7.7%$153/sqft |
Source: MBA REALTY GROUP #212057322 Report a problem | ||
| 6/6/2012 | Listed for sale | $595,000-8.5%$165/sqft |
Source: Visual Tour #212057322 Report a problem | ||
| 1/30/2012 | Listing removed | $650,000$181/sqft |
Source: Owner Report a problem | ||
| 11/10/2011 | Listed for sale | $650,000$181/sqft |
Source: Owner Report a problem | ||
Public tax history
| Year | Property taxes | Tax assessment |
|---|---|---|
| 2025 | -- | $324,200 +7% |
| 2024 | -- | $303,000 +6% |
| 2023 | -- | $285,800 +5.1% |
| 2022 | -- | $272,000 +3.3% |
| 2021 | -- | $263,300 |
| 2020 | $11,435 -1.3% | $263,300 +4% |
| 2019 | $11,582 | $253,200 -3.1% |
| 2018 | -- | $261,400 +1.8% |
| 2017 | -- | $256,700 -0.2% |
| 2016 | $5,937 | $257,300 +2.7% |
| 2015 | $5,937 -79.3% | $250,500 -15.3% |
| 2013 | $28,620 +382.1% | $295,900 +5.2% |
| 2012 | $5,937 | $281,300 -15.9% |
| 2010 | -- | $334,300 -7.5% |
| 2009 | -- | $361,500 -16.5% |
| 2008 | -- | $433,100 -1.7% |
| 2007 | -- | $440,600 +3.9% |
| 2005 | $4,058 | $424,100 |
| 2003 | -- | $424,100 +63.3% |
| 2001 | $9,476 +2.1% | $259,747 +3.2% |
| 2000 | $9,280 | $251,693 |
Find assessor info on the county website
Monthly payment
Est. payment
Payment breakdown
Explore the cost of this home by adjusting the details. Changes won't be saved.Climate risks
Neighborhood: 48138
Similar homes
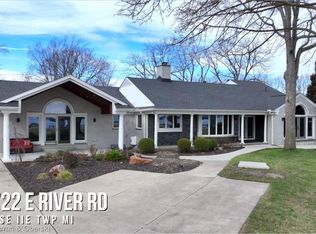
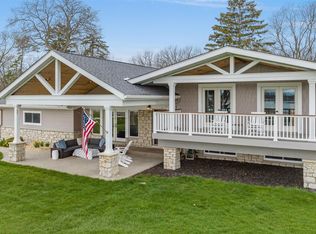
- $849,9994 bd4 ba4.3k sqft8610 Ferry Rd, Grosse Ile, MI 48138For Sale
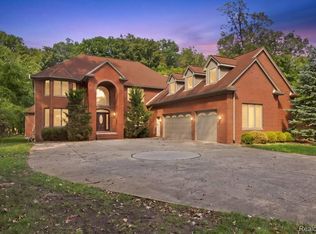
 MLS ID #20261073809, Derek Werenka, SimpliHom. Realcomp II
 - $814,9004 bd3 ba3.2k sqft22271 W River Rd, Grosse Ile, MI 48138For Sale
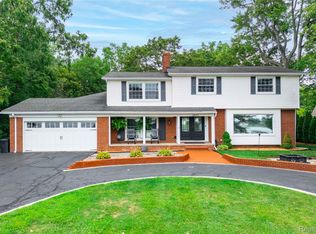 MLS ID #20261064114, Heather Polites, MBA Realty. Realcomp II
 - $850,0004 bd3 ba3.6k sqft10601 Brodhead Rd, Grosse Ile, MI 48138For Sale
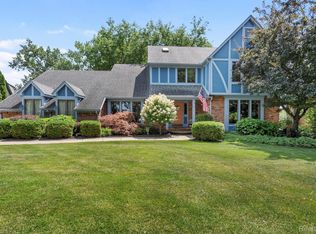 MLS ID #20261057292, Kimberly Draper, River Oaks Realty. Realcomp II
 - $895,0004 bd3 ba3.2k sqft8894 Marquette Dr, Grosse Ile, MI 48138New Construction
 MLS ID #20261069993, Victoria Kacorzyk, Carol Bollo & Associates. Realcomp II
 - $575,0004 bd4 ba4.6k sqft21125 Thorofare Rd, Grosse Ile, MI 48138For SaleMLS ID #20261067429, Craig Hickey, Power House Group Realty. Realcomp II
- $679,9004 bd3 ba2.8k sqft28395 Swan Island Dr, Grosse Ile, MI 48138For Sale
 MLS ID #50217708, Val Lancaster, Howard Hanna - Monroe. MiRealSource
 - $829,9004 bd3 ba3.8k sqft5090 S Huron River Dr, South Rockwood, MI 48179For SaleMLS ID #20261074217, Jonathon Golich, Keller Williams Legacy. Realcomp II
- $995,0003 bd4 ba5k sqft22628 Nash St, Dearborn, MI 48124For SaleMLS ID #20261076489, Hisham Abdallah, Century 21 Curran & Oberski. Realcomp II
- $774,9003 bd4 ba3.9k sqft27800 Van Horn Rd, New Boston, MI 48164For SaleMLS ID #20261070638, Ryan Village, Premiere Realty Group LLC. Realcomp II
- $745,0003 bd4 ba3.1k sqft4925 S Huron River Dr, Flat Rock, MI 48134For SaleMLS ID #20261056318, Anthony Djon, Anthony Djon Luxury Real Estate. Realcomp II
