Welcome to this meticulously maintained home, proudly offered by its original owners in a highly desirable area. Gorgeous hardwood floors flow throughout, while the open-concept kitchen and family room create an inviting space for everyday living and entertaining. A cozy fireplace and vaulted ceiling add warmth and character. The spacious primary suite features a large walk-in closet and ensuite bath with a jetted tub and separate walk-in shower. The finished basement includes a kitchen, recreation room, den, half bath, and home gym. Outside enjoy plenty of space for entertaining with a fully fenced backyard complete with a basketball or pickleball court. Major updates include a new roof in 2019, hot water heater in 2025 and 2nd floor windows in 2023. This beautiful and exceptionally cared-for home combines comfort, space, and an outstanding location.
For sale
$1,195,900
1542 N John Daly Rd, Dearborn Heights, MI 48127
4beds
4,646sqft
Single Family Residence
Built in 1997
0.35 Acres Lot
$1,139,000 Zestimate®
$257/sqft
$-- HOA
What's special
- 9 days
- 2,034
- 66
Zillow last checked:
Listing updated:
Listed by:
Tricia Antrobius 248-800-5005,
Base Real Estate 248-800-5005
Source: Realcomp II,MLS#: 20261069642
Facts & features
Interior
Bedrooms & bathrooms
- Bedrooms: 4
- Bathrooms: 4
- Full bathrooms: 2
- 1/2 bathrooms: 2
Primary bedroom
- Level: Second
- Area: 252
- Dimensions: 14 X 18
Bedroom
- Level: Second
- Area: 156
- Dimensions: 13 X 12
Bedroom
- Level: Second
- Area: 156
- Dimensions: 13 X 12
Bedroom
- Level: Second
- Area: 144
- Dimensions: 12 X 12
Primary bathroom
- Level: Second
- Area: 132
- Dimensions: 11 X 12
Other
- Level: Second
- Area: 54
- Dimensions: 9 X 6
Other
- Level: Entry
- Area: 30
- Dimensions: 5 X 6
Other
- Level: Basement
Other
- Level: Entry
- Area: 210
- Dimensions: 14 X 15
Dining room
- Level: Entry
- Area: 169
- Dimensions: 13 X 13
Family room
- Level: Entry
- Area: 460
- Dimensions: 23 X 20
Kitchen
- Level: Entry
- Area: 180
- Dimensions: 12 X 15
Laundry
- Level: Entry
- Area: 63
- Dimensions: 9 X 7
Living room
- Level: Entry
- Area: 182
- Dimensions: 13 X 14
Heating
- Forced Air, Natural Gas
Cooling
- Ceiling Fans, Central Air
Appliances
- Included: Dishwasher, Disposal, Dryer, Free Standing Electric Range, Free Standing Refrigerator, Microwave, Stainless Steel Appliances, Washer
Features
- Basement: Finished
- Has fireplace: Yes
- Fireplace features: Family Room
Interior area
- Total interior livable area: 4,646 sqft
- Finished area above ground: 2,983
- Finished area below ground: 1,663
Property
Parking
- Total spaces: 2
- Parking features: Two Car Garage, Attached
- Attached garage spaces: 2
Features
- Levels: Two
- Stories: 2
- Entry location: GroundLevelwSteps
- Patio & porch: Patio, Porch
- Exterior features: Basketball Court
- Pool features: None
- Fencing: Back Yard,Fenced
Lot
- Size: 0.35 Acres
- Dimensions: 81.5 x 190
Details
- Parcel number: 33032010114006
- Special conditions: Short Sale No,Standard
Construction
Type & style
- Home type: SingleFamily
- Architectural style: Colonial
- Property subtype: Single Family Residence
Materials
- Brick, Vinyl Siding
- Foundation: Basement, Poured, Sump Pump
Condition
- New construction: No
- Year built: 1997
Utilities & green energy
- Sewer: Public Sewer
- Water: Public
Community & HOA
Community
- Subdivision: FORD GARDENS ESTATES
HOA
- Has HOA: No
Location
- Region: Dearborn Heights
Financial & listing details
- Price per square foot: $257/sqft
- Tax assessed value: $212,428
- Annual tax amount: $10,788
- Date on market: 9/2/2026
- Cumulative days on market: 9 days
- Listing agreement: Exclusive Right To Sell
- Listing terms: Cash,Conventional,FHA,Va Loan
Estimated market value
$1,139,000
$1.08M - $1.20M
$2,948/mo
Price history
| Date | Event | Price |
|---|---|---|
| 9/2/2026 | Listed for sale | $1,195,900$257/sqft |
Source:  Realcomp II #20261069642 Report a problem Realcomp II #20261069642 Report a problem | ||
Public tax history
| Year | Property taxes | Tax assessment |
|---|---|---|
| 2025 | -- | $390,200 +9% |
| 2024 | -- | $358,000 +12.3% |
| 2023 | -- | $318,900 +6.2% |
| 2022 | -- | $300,300 +3.8% |
| 2021 | -- | $289,300 |
| 2020 | $8,670 +3.3% | $289,300 +4.7% |
| 2019 | $8,392 | $276,400 +4.6% |
| 2018 | $8,392 | $264,300 +11.5% |
| 2017 | -- | $237,100 +10.3% |
| 2016 | $6,823 | $214,900 +4.7% |
| 2015 | $6,823 -56.3% | $205,300 +28.6% |
| 2013 | $15,610 +128.8% | $159,700 -5.2% |
| 2010 | $6,823 | $168,500 -21.4% |
| 2008 | -- | $214,400 -2.7% |
| 2006 | $4,060 -32.6% | $220,300 +18.2% |
| 2005 | $6,025 +5.4% | $186,400 +0.1% |
| 2003 | $5,714 +4.4% | $186,200 +32.4% |
| 2001 | $5,474 +10.4% | $140,656 +3.2% |
| 2000 | $4,956 | $136,295 |
Find assessor info on the county website
Monthly payment
Est. payment
Payment breakdown
Explore the cost of this home by adjusting the details. Changes won't be saved.Climate risks
Neighborhood: 48127
- $647,0003 bd3 ba2.7k sqft1548 N John Daly Rd, Dearborn Heights, MI 48127Off Market
- $573,9004 bd2 ba2.1k sqft26531 Lawrence Dr, Dearborn Heights, MI 48127Off Market

- $894,9003 bd2 ba1.7k sqft1516 N John Daly Rd, Dearborn Heights, MI 48127Off Market
- $648,0004 bd2 ba2.3k sqft1523 Marie St, Dearborn Heights, MI 48127Off Market
Similar homes
- $949,9004 bd4 ba3.6k sqft26560 Wilson Dr, Dearborn Heights, MI 48127For Sale

 MLS ID #20261059878, Mike Fayz, Real Estate One-Dbn Hts. Realcomp II
 - $649,0003 bd3 ba3k sqft2226 Whitefield St, Dearborn Heights, MI 48127For Sale
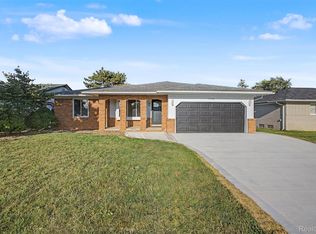 MLS ID #20261056567, Zeinab Issa, Keller Williams Legacy. Realcomp II
 - $1,100,0004 bd6 ba4.9k sqft30065 Cheviot Hills Dr, Franklin, MI 48025For Sale
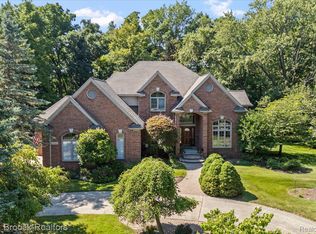 MLS ID #20261056071, Linda Hiller Novak, Max Broock, REALTORS®-Birmingham. Realcomp II
 - $1,299,0004 bd6 ba6.2k sqft5022 Lone Pine Ln, Bloomfield Hills, MI 48302For Sale
 MLS ID #20261068123, Christina Gennari, KW Domain. Realcomp II
 - $760,0003 bd3 ba2.3k sqft939 S Highland St, Dearborn, MI 48124For SaleMLS ID #20261070874, Ali Fayz, Real Estate One-Dbn Hts. Realcomp II
- $1,049,0004 bd5 ba5.4k sqft22440 Darcey Ct, Novi, MI 48374For SaleMLS ID #20261068033, Angela Jaafar, RE/MAX Dream Properties. Realcomp II
- $989,9004 bd4 ba5.1k sqft50940 Park Place Dr, Northville, MI 48167For SaleMLS ID #20261060097, Neal El-Sayed, Elegant Homes Realty. Realcomp II
- $949,9004 bd4 ba4.1k sqft20175 Gill Rd, Livonia, MI 48152For SaleMLS ID #20261049760, Kenneth P Gentile, National Realty Centers, Inc. Realcomp II
- $769,0004 bd3 ba3.7k sqft22331 Watsonia St, Dearborn, MI 48128For SaleMLS ID #20261068081, Sarah Fawaz, RE/MAX Team 2000. Realcomp II
- $720,0005 bd3 ba4.4k sqft12495 Howland Park Dr, Plymouth, MI 48170For SaleMLS ID #20261071646, Abrahim Basri, Brookstone, Realtors LLC. Realcomp II
- $1,239,0004 bd6 ba5.3k sqft1848 Golf Ridge Dr S, Bloomfield Hills, MI 48302For SaleMLS ID #20261064537, Linda Glembocki, Epique Realty. Realcomp II
- $1,400,0004 bd4 ba5.1k sqft8033 Pine Ridge Ct, Northville, MI 48168For SaleMLS ID #20261046488, Mary A Gladchun, RE/MAX Classic. Realcomp II
- $1,049,0006 bd5 ba5.7k sqft22293 Brockshire St, Novi, MI 48375For SaleMLS ID #20261029288, Andrew Whisler, Community Choice Realty Associates, LLC. Realcomp II
- $999,9005 bd4 ba3.4k sqft30695 Bruce Ln, Franklin, MI 48025For SaleMLS ID #20261061058, Suzanne L Cavanaugh Stabile, Home Realty Partners. Realcomp II
- $859,9004 bd3 ba3.8k sqft5090 S Huron River Dr, South Rockwood, MI 48179For SaleMLS ID #20261061504, Jonathon Golich, Keller Williams Legacy. Realcomp II
- $859,9005 bd4 ba5.1k sqft4461 Old Oak Ct, Plymouth, MI 48170For SaleMLS ID #20261047293, Hari K Kakumanu, Community Choice Realty Associates, LLC. Realcomp II
- $1,150,0005 bd4 ba3.9k sqft604 Forest Ave, Royal Oak, MI 48067For SaleMLS ID #20261067879, Douglas Platonas, KW Metro. Realcomp II
- $1,299,0004 bd3 ba2.9k sqft165 Puritan Ave, Birmingham, MI 48009For SaleMLS ID #20261062784, Tushar V Vakhariya, KW Domain. Realcomp II
- $1,365,0003 bd4 ba3.5k sqft34145 Oak Forest Dr, Farmington Hills, MI 48331For SaleMLS ID #20261063802, Todd Craft, City Life Realty, PC. Realcomp II
- $899,9994 bd3 ba3.5k sqft21843 W River Rd, Grosse Ile, MI 48138For SaleMLS ID #20261062747, Kimberly Draper, River Oaks Realty. Realcomp II
