Stunning Luxury Lakefront Home on Belleville Lake – Motivated Seller! Experience the best of lakefront living in this beautifully renovated home on Belleville Lake, one of Southeast Michigan’s premier all-sports lakes. Situated on just under half an acre, this move-in-ready home offers modern finishes, spacious living areas, and breathtaking waterfront views, making it perfect for both everyday living and entertaining. The property features a new cement driveway, a new roof, and a striking modern exterior with wood-plank accents. Inside, the stunning chef’s kitchen showcases quartz countertops, a full-height backsplash, abundant cabinetry, and generous workspace, flowing seamlessly into the spacious dining area. Multiple living spaces provide plenty of room for relaxation and entertaining, including a large lower-level family room and a bright entry-level sunroom overlooking the lake. A true highlight is the approximately 200 sq. ft. all-season lake room, complete with heating, A/C, and electricity, offering an incredible space to enjoy morning coffee, work from home, or take in some of the best sunset views on Belleville Lake. Step outside onto the expansive multi-level deck leading directly to the water’s edge, where you can enjoy summer barbecues, lakeside gatherings, boating, jet skiing, fishing, paddleboarding, and everything this all-sports lake has to offer. This is more than a home—it’s a lifestyle, with major updates already completed and thoughtful details throughout. The seller is highly motivated and willing to entertain all offers. Don’t miss this opportunity to own a beautiful lakefront property and start making memories on Belleville Lake!
For sale
$1,269,900
53 Potter Dr, Belleville, MI 48111
5beds
4,950sqft
Single Family Residence
Built in 1948
0.33 Acres Lot
$1,206,300 Zestimate®
$257/sqft
$-- HOA
What's special
- 59 days
- 1,616
- 102
Zillow last checked:
Listing updated:
Listed by:
Hassan Farran 313-846-0960,
Empire Realty Group 313-846-0960
Source: Realcomp II,MLS#: 20261065434
Facts & features
Interior
Bedrooms & bathrooms
- Bedrooms: 5
- Bathrooms: 4
- Full bathrooms: 2
- 1/2 bathrooms: 2
Primary bedroom
- Level: Second
- Area: 322
- Dimensions: 23 X 14
Bedroom
- Level: Second
- Area: 143
- Dimensions: 13 X 11
Bedroom
- Level: Third
- Area: 130
- Dimensions: 13 X 10
Bedroom
- Level: Third
- Area: 117
- Dimensions: 13 X 9
Bedroom
- Level: Third
- Area: 160
- Dimensions: 16 X 10
Primary bathroom
- Level: Second
- Area: 156
- Dimensions: 13 X 12
Other
- Level: Third
- Area: 90
- Dimensions: 10 X 9
Other
- Level: Entry
- Area: 32
- Dimensions: 8 X 4
Other
- Level: Lower
- Area: 20
- Dimensions: 5 X 4
Bonus room
- Level: Lower
- Area: 121
- Dimensions: 11 X 11
Dining room
- Level: Lower
- Area: 209
- Dimensions: 19 X 11
Family room
- Level: Entry
- Area: 450
- Dimensions: 30 X 15
Kitchen
- Level: Lower
- Area: 231
- Dimensions: 21 X 11
Laundry
- Level: Lower
- Area: 121
- Dimensions: 11 X 11
Living room
- Level: Lower
- Area: 391
- Dimensions: 23 X 17
Heating
- Forced Air, Natural Gas
Cooling
- Central Air
Appliances
- Included: Dishwasher, Disposal, Dryer, Free Standing Refrigerator, Gas Cooktop, Microwave, Washer, Wine Cooler
- Laundry: Laundry Room
Features
- Entrance Foyer
- Basement: Finished
- Has fireplace: Yes
- Fireplace features: Electric, Kitchen
Interior area
- Total interior livable area: 4,950 sqft
- Finished area above ground: 4,250
- Finished area below ground: 700
Property
Parking
- Total spaces: 2
- Parking features: Two Car Garage, Attached, Basement, Electricityin Garage, Garage Faces Front, Garage Door Opener, Garage Faces Rear
- Attached garage spaces: 2
Features
- Levels: Quad Level
- Entry location: GroundLevel
- Patio & porch: Breezeway
- Exterior features: Balcony
- Pool features: None
- Fencing: Fenced
- On waterfront: Yes
- Waterfront features: Lake Front, Waterfront
- Body of water: Belleville lake
Lot
- Size: 0.33 Acres
- Dimensions: 73 x 196.2
Details
- Additional structures: Other, Sheds
- Parcel number: 31087010361001
- Special conditions: Short Sale No,Standard
Construction
Type & style
- Home type: SingleFamily
- Architectural style: Split Level
- Property subtype: Single Family Residence
Materials
- Brick, Stucco, Vinyl Siding
- Foundation: Basement, Block, Crawl Space
- Roof: Asphalt
Condition
- New construction: No
- Year built: 1948
- Major remodel year: 2026
Utilities & green energy
- Sewer: Public Sewer
- Water: Public
Community & HOA
HOA
- Has HOA: No
Location
- Region: Belleville
Financial & listing details
- Price per square foot: $257/sqft
- Tax assessed value: $333,940
- Annual tax amount: $16,924
- Date on market: 8/17/2026
- Cumulative days on market: 86 days
- Listing agreement: Exclusive Agency
- Listing terms: Cash,Conventional,FHA
Estimated market value
$1,206,300
$1.15M - $1.27M
$5,114/mo
Price history
| Date | Event | Price |
|---|---|---|
| 8/17/2026 | Listed for sale | $1,269,900-24.4%$257/sqft |
Source:  Realcomp II #20261065434 Report a problem Realcomp II #20261065434 Report a problem | ||
| 8/17/2026 | Listing removed | $1,679,000$339/sqft |
Source: Realcomp II #20261056471 Report a problem | ||
| 7/23/2026 | Listed for sale | $1,679,000+177.5%$339/sqft |
Source: Realcomp II #20261056471 Report a problem | ||
| 9/22/2022 | Sold | $605,000+0.8%$122/sqft |
Source: Realcomp II #2220037637 Report a problem | ||
| 8/17/2022 | Pending sale | $600,000$121/sqft |
Source: Realcomp II #2220037637 Report a problem | ||
| 8/10/2022 | Price change | $600,000-4%$121/sqft |
Source: Realcomp II #2220037637 Report a problem | ||
| 6/16/2022 | Price change | $625,000-3.8%$126/sqft |
Source: Realcomp II #2220037637 Report a problem | ||
| 5/20/2022 | Listed for sale | $650,000+140.7%$131/sqft |
Source: Realcomp II #2220037637 Report a problem | ||
| 10/10/2014 | Sold | $270,000-15.6%$55/sqft |
Source: Public Record Report a problem | ||
| 8/27/2014 | Pending sale | $319,900$65/sqft |
Source: Coldwell Banker Preferred, Realtors - MI #214029946 Report a problem | ||
| 7/3/2014 | Price change | $319,900-2.8%$65/sqft |
Source: Coldwell Banker Preferred, Realtors #214029946 Report a problem | ||
| 4/11/2014 | Price change | $329,000-3.2%$66/sqft |
Source: Coldwell Banker Preferred, Realtors #214029946 Report a problem | ||
| 3/13/2014 | Price change | $340,000-0.9%$69/sqft |
Source: Coldwell Banker Preferred, Realtors #213119712 Report a problem | ||
| 11/23/2013 | Listed for sale | $343,000$69/sqft |
Source: Coldwell Banker Preferred Realtors #213119712 Report a problem | ||
Public tax history
| Year | Property taxes | Tax assessment |
|---|---|---|
| 2025 | -- | $323,900 +2.2% |
| 2024 | -- | $316,900 +9.2% |
| 2023 | -- | $290,300 +10% |
| 2022 | -- | $264,000 +4.1% |
| 2021 | -- | $253,500 |
| 2020 | $8,033 +123.7% | $253,500 +11.8% |
| 2019 | $3,592 | $226,700 +13.6% |
| 2018 | $3,592 | $199,600 +0.9% |
| 2017 | -- | $197,900 +13.7% |
| 2016 | $4,240 | $174,100 +10.8% |
| 2015 | $4,240 -68.9% | $157,200 +11.6% |
| 2013 | $13,619 +221.2% | $140,800 +6.7% |
| 2012 | $4,240 | $132,000 -3.6% |
| 2010 | -- | $137,000 -0.8% |
| 2009 | -- | $138,100 -5.3% |
| 2008 | -- | $145,800 +7.5% |
| 2007 | -- | $135,600 -14.3% |
| 2003 | -- | $158,300 +65.2% |
| 2001 | $3,523 +7.5% | $95,795 +3.2% |
| 2000 | $3,276 | $92,825 |
Find assessor info on the county website
Monthly payment
Est. payment
Payment breakdown
Explore the cost of this home by adjusting the details. Changes won't be saved.Climate risks
Neighborhood: 48111

Similar homes
- $1,115,0005 bd4 ba3.9k sqft18395 Pinebrook Dr, Northville, MI 48168For Sale
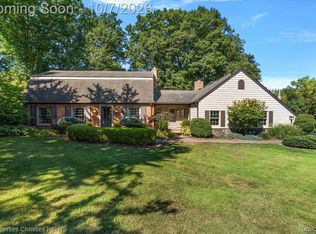
 MLS ID #20261079971, Christine Oglesby, @properties Christie's Int'l RE Northville. Realcomp II
 - $1,300,0005 bd5 ba4.4k sqft887 Gallery Ln, Ann Arbor, MI 48103For Sale

 MLS ID #26052685, Nancy Bishop, The Charles Reinhart Company. MichRIC
 - $1,064,9004 bd5 ba3.3k sqft10600 Mooreville Rd, Saline, MI 48176For Sale
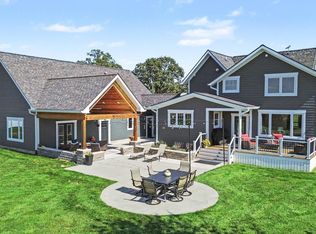 MLS ID #26054585, Denise Baker, Baker Cowan Group LLC. MichRIC
 - $1,500,0005 bd6 ba5.6k sqft2086 Valleyview Dr, Ann Arbor, MI 48105For Sale
 MLS ID #26038985, Brian Bundesen, Real Estate One Inc. MichRIC
 - $1,199,9004 bd3 ba2.6k sqft344 Rock Creek Ct, Ann Arbor, MI 48104For SaleMLS ID #26053600, Richard Taylor, The Charles Reinhart Company. MichRIC
- $1,225,0004 bd5 ba6.1k sqft17629 Mystic Valley Ct, Northville, MI 48168For SaleMLS ID #26041672, Keith Brandt, Brandt Real Estate. MichRIC
- $1,150,0004 bd4 ba4.6k sqft5875 Pinecrest Estates Dr, Ann Arbor, MI 48105For SaleMLS ID #26027483, Kelley Crowe, Keller Williams Ann Arbor Mrkt. MichRIC
- $987,0004 bd6 ba3.5k sqft47103 Timberlane St, Northville, MI 48167For SaleMLS ID #20261078420, Elizabeth M Cook, Real Estate One-W Blmfld. Realcomp II
- $1,300,0004 bd5 ba4.9k sqft11701 Tuscany Ct, Plymouth, MI 48170For SaleMLS ID #20261038372, Jeff Glover, KW Professionals. Realcomp II
- $1,095,0005 bd4 ba4.2k sqft685 Green Rd, Ann Arbor, MI 48105For SaleMLS ID #26034647, Matthew Dejanovich, Real Estate One Inc. MichRIC
- $1,125,0004 bd3 ba4k sqft47993 Nine Mile Rd, Northville, MI 48167For SaleMLS ID #20261072507, Angela Jaafar, RE/MAX Dream Properties. Realcomp II
- $649,9904 bd4 ba4k sqft50900 Proctor Rd, Canton, MI 48188For SaleMLS ID #20261067309, Jason C Matt, EXP Z Real Estate. Realcomp II
- $1,169,0006 bd4 ba5.3k sqft2307 Hill St, Ann Arbor, MI 48104For SaleMLS ID #20261014653, Mary G Skwiera, Berkshire Hathaway HomeServices Kee Realty Browns. Realcomp II
- $1,649,0004 bd4 ba4.8k sqft214 N Beech Daly Rd, Dearborn Heights, MI 48127For SaleMLS ID #20261073480, Ali T Charara, Century 21 Curran & Oberski. Realcomp II
- $839,9005 bd4 ba4.1k sqft51110 Gulfstream Park Dr, Canton, MI 48188For SaleMLS ID #20261065501, Hari K Kakumanu, Community Choice Realty Associates, LLC. Realcomp II
- $1,700,0004 bd5 ba6.9k sqft49001 Hanford Rd, Canton, MI 48187For SaleMLS ID #20261061092, Jennifer C Chimienti, Heirloom House Co. Realcomp II
- $649,9004 bd4 ba3.2k sqft137 Queen Anne Dr, Canton, MI 48187For SaleMLS ID #26052786, Tayleon Puryear, eXp Realty, LLC. MichRIC
- $1,650,0005 bd5 ba5.2k sqft521 Rock Creek Dr, Ann Arbor, MI 48104For SaleMLS ID #26048243, Nancy Bishop, The Charles Reinhart Company. MichRIC
- $675,0004 bd4 ba4.3k sqft374 Robert Ct, Canton, MI 48188For SaleMLS ID #20261069895, Piyush Dave, Real Estate One. Realcomp II
- $1,139,0005 bd3 ba3.2k sqft589 Concord Pines Dr, Ann Arbor, MI 48105For SaleMLS ID #26034990, Elizabeth Brien, The Charles Reinhart Company. MichRIC
