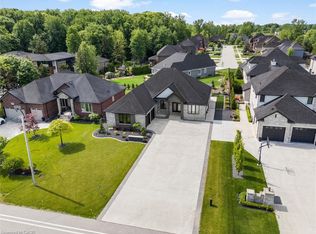
Custom designed & built by its original owner, this exceptional executive ranch offers timeless quality, thoughtful design & an incredible setting on a quiet cul-de-sac backing onto a 10-acre wooded sanctuary. With no rear neighbours in sight, this is a rare opportunity to own a truly one-of-a-kind home where privacy & craftsmanship take centre stage. Offering approx. 2,950 sq. ft. on the main level plus a beautifully finished lower level, this 2+2 bedroom, 3 bath home was built for both comfortable everyday living & effortless entertaining. The main floor features 10-ft ceilings, hardwood & ceramic flooring, formal dining room, spacious great room with custom stone gas fireplace & impressive plaster cove mouldings, plus a stunning 4-season sunroom with its own gas fireplace & year-round climate control. The chef’s kitchen boasts custom maple cabinetry, granite countertops, oversized island & premium appliances including an Ilve Majestic dualfuel gas range, KitchenAid wall oven, Bosch dishwasher & commercial grade ventilation. Pocket doors provide the option to close off the kitchen when entertaining. The primary suite offers a heated ensuite floor & an impressive custom walk-in closet. A second bedroom, large laundry room & butler’s pantry complete the main level. Downstairs, enjoy a full entertaining bar with dishwasher & mini-fridge, gas fireplace, 2 additional bedrooms connected by a Jack & Jill bath, oversized egress windows & abundant storage. Outside, professionally landscaped grounds showcase a sprinkler system, Italian-imported fountain, coloured concrete drive, utility shed with hydro & extensive drainage systems. Additional features include a heated 2.5-car garage, whole-home Kohler generator, monitored security system, central vac, built-in speaker system, reverse osmosis & water softener systems, LeafFilter gutter protection & multiple sump pump backups for complete peace of mind. A truly exceptional custom residence built to stand the test of time.
For sale
C$1,999,900
385 Bel Air Cir, Lakeshore, ON N8N 5H4
4beds
2,999sqft
Single Family Residence, Ranch
Built in 2009
0.33 Acres Lot
$-- Zestimate®
C$667/sqft
C$-- HOA
What's special
Quiet cul-de-sacBeautifully finished lower levelHardwood and ceramic flooringFormal dining roomSpacious great roomCustom stone gas fireplaceImpressive plaster cove mouldings
- 64 days |
- 46 |
- 1 |
Zillow last checked:
Listing updated:
Listed by:
Mark A. Eugeni, Sales Person,
Manor Windsor Realty Ltd. Brokerage,
Tina Pickle, Sales Person,
Manor Windsor Realty Ltd.
Source: Windsor-Essex County AOR,MLS®#: 26013540 Originating MLS®#: Windsor-Essex County Association of REALTORS®
Originating MLS®#: Windsor-Essex County Association of REALTORS®Facts & features
Interior
Bedrooms & bathrooms
- Bedrooms: 4
- Bathrooms: 3
- Full bathrooms: 3
Heating
- Natural Gas, Radiant Floor, Forced Air, Furnace
Cooling
- Central Air
Appliances
- Included: Dishwasher, Dryer, Refrigerator, Stove, Washer, Gas Water Heater, Water Softener
Features
- Walk-In Closet, Wet Bar
- Basement: Full,Finished
- Number of fireplaces: 3
- Fireplace features: Fireplace 1 Fuel (Gas), Fireplace 1 (Direct Vent)
Interior area
- Total structure area: 2,999
- Total interior livable area: 2,999 sqft
Video & virtual tour
Property
Parking
- Total spaces: 2.5
- Parking features: Concrete Drive, Double Width Or More Drive, Finished Drive, Front Drive, 2.5 Garage, Attached, Inside Entrance
- Attached garage spaces: 2.5
- Has uncovered spaces: Yes
Features
- Entry location: Grade Entrance
- Patio & porch: Patio, Covered Porch
- Frontage length: 46.03
Lot
- Size: 0.33 Acres
- Features: Cul-De-Sac, Landscaped, Playground Nearby, Shopping Nearby, Wooded, Underground Sprinkler System, Acreage Info (Unknown)
Details
- Additional structures: Storage Shed
- Zoning: RES
Construction
Type & style
- Home type: SingleFamily
- Architectural style: Bungalow,Ranch
- Property subtype: Single Family Residence, Ranch
Materials
- Brick, Stone
- Foundation: Concrete Perimeter
Condition
- Year built: 2009
Utilities & green energy
- Sewer: Sanitary
- Water: Municipal Water
- Utilities for property: Water Connected, Sewer Connected
Community & HOA
Community
- Features: Walking Trails Nearby
- Security: Alarm System
Location
- Region: Lakeshore
Financial & listing details
- Price per square foot: C$667/sqft
- Annual tax amount: C$8,600
- Date on market: 6/9/2026
- Inclusions: Fridge, Stove, Dishwasher, Washer, Dryer
- Ownership: Freehold
Price history
| Date | Event | Price |
|---|---|---|
| 6/9/2026 | Listed for sale | C$1,999,900C$667/sqft |
Source:  Windsor-Essex County AOR #26013540 Report a problem Windsor-Essex County AOR #26013540 Report a problem | ||
Public tax history
Tax history is unavailable.
Climate risks
Neighborhood: Russell Woods
Nearby schools
GreatSchools rating
- 4/10Carstens Elementary-Middle SchoolGrades: PK-8Distance: 7 mi
- 10/10Grosse Pointe South High SchoolGrades: 9-12Distance: 6.6 mi
- 8/10Richard Elementary SchoolGrades: K-4Distance: 6.9 mi
- C$1,149,0004 bd3 ba2.3k sqft351 Old Tecumseh Rd, Windsor, ON N8N3T2New Construction
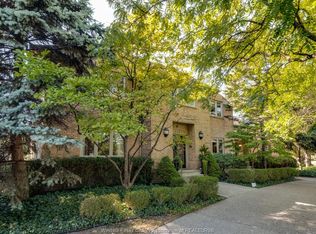
- C$1,559,0004 bd4 ba3.4k sqft379 Elmgrove Dr, Lakeshore, ON N8N4H2For Sale
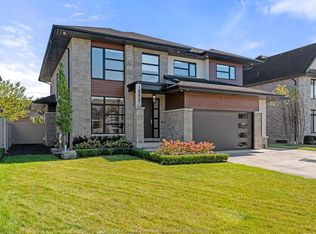
- C$1,487,8785 bd6 ba-- sqft256 Xavier Cir, Lakeshore, ON N8N0J3For Sale

- C$1,499,0005 bd4 ba3.2k sqft258 Xavier Cir, Lakeshore, ON N8N0J3For Sale
- C$--5 bd4 ba-- sqft335 Old Tecumseh Rd, Lakeshore, ON N8N3T2Off Market
- C$1,429,0005 bd3 ba2.2k sqft266 Xavier Cir, Lakeshore, ON N8N0J3For Sale
- C$1,299,0005 bd5 ba4.2k sqft15 Fasan Cres, Lakeshore, ON N8N4L1For Sale
- C$999,9002 bd3 ba2.2k sqft324 Jordan Ln, Lakeshore, ON N8N0J3For Sale
Similar homes
- C$1,559,0004 bd4 ba3.4k sqft379 Elmgrove Dr, Lakeshore, ON N8N 4H2For SaleMLS ID #26011128, Susan Reaume, Sales Person, Royal Lepage Binder Real Estate Brokerage. Windsor-Essex County AOR
- C$2,650,0003 bd3 ba3.6k sqft410 Russell Woods Rd, Lakeshore, ON N8N 3S5For Sale
 MLS ID #26016923, Joe Fallea, Sales Person, Kw Signature Brokerage. Windsor-Essex County AOR
 - C$1,429,0005 bd3 ba2.2k sqft266 Xavier Cir, Lakeshore, ON N8N 0J3For Sale
 MLS ID #26018995, Mike Toldo, Sales Person, Royal Lepage Binder Real Estate Brokerage. Windsor-Essex County AOR
 - C$1,149,0004 bd3 ba2.3k sqft351 Old Tecumseh Rd, Windsor, ON N8N 3T2New ConstructionMLS ID #40851653, Joann Landry, Broker of Record, Royal LePage Burloak Real Estate Services. ITSO
- C$1,150,0004 bd4 ba3.9k sqft139 Wintermute Ave, Lakeshore, ON N8L 0Y6For SaleMLS ID #26014231, Phil Dorner, Broker Of Record, Louis Parent Realty Ltd. Brokerage. Windsor-Essex County AOR
- C$1,399,0005 bd3 ba3.4k sqft28 Cleophas Dr, Lakeshore, ON N8N 4J9For SaleMLS ID #26015015, Bogdan Chomycz, Sales Person, Buckingham Realty (Windsor) Ltd. Brokerage. Windsor-Essex County AOR
- C$1,499,0005 bd4 ba3.2k sqft258 Xavier Cir, Lakeshore, ON N8N 0J3For SaleMLS ID #26014251, Matt Biggley, Ba, Bed, Sales Person, Remax Capital Diamond Realty Brokerage. Windsor-Essex County AOR
- C$1,100,0004 bd3 ba2.4k sqft696 Old Tecumseh Rd, Lakeshore, ON N0R 1A0For SaleMLS ID #26008773, Joe Fallea, Sales Person, Kw Signature Brokerage. Windsor-Essex County AOR
- C$1,299,0005 bd4 ba3.3k sqft359 Elmgrove Dr, Lakeshore, ON N8N 4H1For SaleMLS ID #26015982, Domenika Selmani, Sales Person, Royal Lepage Binder Real Estate Brokerage. Windsor-Essex County AOR
- C$1,179,9004 bd3 ba3.2k sqft112 County Road 22, Lakeshore, ON N8L 1H8For SaleMLS ID #26018772, Terry Zhang, Sales Person, Lc Platinum Realty Inc. Brokerage. Windsor-Essex County AOR
- C$1,399,0004 bd4 ba3.7k sqft1108 Regency Cres, Windsor, ON N8L 0W6For SaleMLS ID #26018552, Maggie Chen, Broker Of Record, Lc Platinum Realty Inc. Brokerage. Windsor-Essex County AOR
- C$1,299,0005 bd5 ba4.2k sqftRussell Woods, Lakeshore, ON N8N 4L1For SaleMLS ID #26016791, Tina Roy, Broker, Remax Preferred Realty Ltd. - 585 Brokerage. Windsor-Essex County AOR
- C$1,799,9005 bd4 ba3.3k sqftTuscany Oaks, Lasalle, ON N9J 0B6For SaleMLS ID #26014362, Mark A. Eugeni, Sales Person, Manor Windsor Realty Ltd. Brokerage. Windsor-Essex County AOR
- C$1,995,0004 bd5 ba4k sqft3563 Donato Dr, Lasalle, ON N9H 0L5For SaleMLS ID #26018881, T.J. Nehmetallah, Sales Person, Royal Lepage Binder Real Estate Brokerage. Windsor-Essex County AOR
- C$1,250,0004 bd2 ba2.4k sqftMaidstone, Lakeshore, ON N0R 1K0For SaleMLS ID #26017950, Brian Armstrong, Broker, Royal Lepage Binder Real Estate Brokerage. Windsor-Essex County AOR
- C$1,777,0003 bd3 ba3.5k sqft16660 Couture Beach Rd, Lakeshore, ON N0P 2L0For SaleMLS ID #26010168, Pauline Lanoue, Sales Person, Deerbrook Realty Inc. Brokerage. Windsor-Essex County AOR
- C$1,169,9006 bd5 ba3.6k sqft118 Remo Cres, Lakeshore, ON N8L 0Z3For SaleMLS ID #26015764, Paul Germanese, Sales Person, Remax Capital Diamond Realty Brokerage. Windsor-Essex County AOR
- C$1,095,0007 bd5 ba4.4k sqft130 Pheasant Run Dr, Lakeshore, ON N8L 0Z7For SaleMLS ID #26016889, Dan Gemus, Broker Of Record, The Dan Gemus Real Estate Team Ltd. Brokerage. Windsor-Essex County AOR
- C$1,199,0004 bd2 ba2.2k sqft13902 Riverside Dr E, Tecumseh, ON N8N 1B6For SaleMLS ID #26018563, Goran Todorovic , Broker Of Record, Remax Care Realty Brokerage. Windsor-Essex County AOR
- C$1,499,0006 bd7 ba4.2k sqft507 Birkdale Ct, Tecumseh, ON N8N 4B3For SaleMLS ID #26018198, Goran Todorovic , Broker Of Record, Remax Care Realty Brokerage. Windsor-Essex County AOR
