Welcome to 266 Xavier Circle in the prestigious Russell Woods community! This sprawling 2,206 sq ft custom-built ranch by Caster Custom Homes(2022) offers 5 bedrooms, 3 full bathrooms, and an effortless blend of modern luxury and everyday comfort. Step inside to an open-concept main floor flooded with natural light. The inviting living room features a stunning coffered ceiling with recessed lighting, a striking gas fireplace framed by elegant built-ins that add warmth and character while maintaining a clean, contemporary feel. The gourmet chef’s kitchen is a showstopper, boasting quartz countertops, a farmhouse sink, a custom range, a large complementary central island, and a cleverly hidden walk-in pantry. The adjacent dining room offers beautiful views of the backyard, creating the perfect setting for family meals and entertaining. The main level also includes two spacious secondary bedrooms and a luxurious primary suite with a generous walk-in closet, spa-like 5-piece ensuite featuring a freestanding soaker tub, and direct sliding door access to the covered porch and hot tub. Downstairs, the fully finished basement is designed for fun and flexibility and features an amazing sports-themed family room that sports enthusiasts will absolutely love. With dramatic dark walls, a striking wood-slat accent wall, a custom wet bar complete with fridge, dishwasher and wine cooler. You’ll also enjoy a convenient grade-level entrance to the backyard, a dedicated office, two additional large bedrooms, and plenty of storage space. Outside, the backyard is a true private oasis. Lounge on the covered porch beside a natural fireplace—ideal for morning coffee or sunset wine. Cool off in the sparkling saltwater pool or let the kids run and play on the oversized lot with room to spare. This exceptional home truly has it all and is perfectly suited for young families or retirees who want single-level living with resort-style outdoor amenities and a show-stopping entertainment space
For sale
C$1,429,000
266 Xavier Cir, Lakeshore, ON N8N 0J3
5beds
2,206sqft
Ranch
Built in 2022
-- sqft lot
$-- Zestimate®
C$648/sqft
C$-- HOA
What's special
Quartz countertopsFarmhouse sinkCustom rangeLarge complementary central islandCleverly hidden walk-in pantryLuxurious primary suiteGenerous walk-in closet
- 33 days
- 86
- 5
Zillow last checked:
Listing updated:
Listed by:
Mike Toldo, Sales Person,
Royal Lepage Binder Real Estate Brokerage
Source: Windsor-Essex County AOR,MLS®#: 26018995 Originating MLS®#: Windsor-Essex County Association of REALTORS®
Originating MLS®#: Windsor-Essex County Association of REALTORS®Facts & features
Interior
Bedrooms & bathrooms
- Bedrooms: 5
- Bathrooms: 3
- Full bathrooms: 3
Heating
- Natural Gas, Forced Air, Furnace
Cooling
- Central Air, Fully Air Conditioned
Appliances
- Included: Dishwasher, Dryer, Microwave, Refrigerator, Stove, Washer, Gas Water Heater, Tankless Water Heater
Features
- Walk-In Closet, Wet Bar
- Basement: Full,Finished
- Number of fireplaces: 3
- Fireplace features: Fireplace 1 Fuel (Gas), Fireplace 2 Fuel (Wood), Fireplace 1 (Insert), Fireplace 2 (Conventional/Natural)
Interior area
- Total structure area: 2,206
- Total interior livable area: 2,206 sqft
Video & virtual tour
Property
Parking
- Total spaces: 2
- Parking features: Concrete Drive, Double Width Or More Drive, Front Drive, Double Garage, Attached, Inside Entrance
- Attached garage spaces: 2
- Has uncovered spaces: Yes
Features
- Entry location: Grade Entrance
- Patio & porch: Patio, Covered Porch
- Fencing: Fenced Yard
- Frontage length: 38.91
Lot
- Features: Landscaped, Playground Nearby, Shopping Nearby, Wooded, Underground Sprinkler System, Acreage Info (Unknown)
Details
- Zoning: R1
Construction
Type & style
- Home type: SingleFamily
- Architectural style: Ranch
- Property subtype: Ranch
Materials
- Brick, Stone
- Foundation: Concrete Perimeter
- Roof: Asphalt Shingle
Condition
- Year built: 2022
Utilities & green energy
- Sewer: Sanitary
- Water: Municipal Water
- Utilities for property: Water Connected, Sewer Connected
Community & HOA
Community
- Features: Walking Trails Nearby
Location
- Region: Lakeshore
Financial & listing details
- Price per square foot: C$648/sqft
- Annual tax amount: C$7,700
- Date on market: 8/6/2026
- Inclusions: Fridge, Stove, Washer And Dryer, 2 Dishwashers, 2 Mini Fridges (wet Bar), Robot Pool Vacuum, Pool Equipment And Pool Fence, Hot Tub, Wall Mounts, Workout Flooring
- Exclusions: Mirror On The Stairs
- Ownership: Freehold
Price history
| Date | Event | Price |
|---|---|---|
| 8/6/2026 | Listed for sale | C$1,429,000C$648/sqft |
Source:  Windsor-Essex County AOR #26018995 Report a problem Windsor-Essex County AOR #26018995 Report a problem | ||
Public tax history
Tax history is unavailable.
Climate risks
Neighborhood: Russell Woods

Similar homes
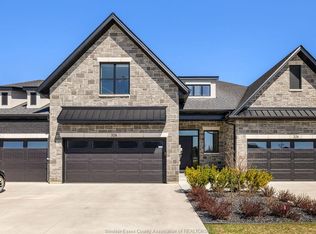
- C$1,499,0005 bd4 ba3.2k sqft258 Xavier Cir, Lakeshore, ON N8N 0J3For Sale
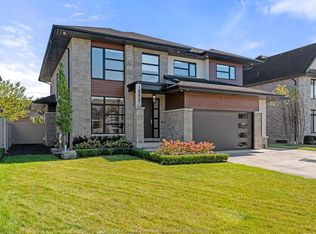 MLS ID #26014251, Matt Biggley, Ba, Bed, Sales Person, Remax Capital Diamond Realty Brokerage. Windsor-Essex County AOR
 - C$969,0003 bd3 ba1.6k sqft299 Xavier Cir, Lakeshore, ON N8N 0J3For Sale
 MLS ID #26020263, Olivia Ann Innocente, Sales Person, Deerbrook Realty Inc. Brokerage. Windsor-Essex County AOR
 - C$1,475,0006 bd4 ba3k sqft2207 S Middle Rd, Lakeshore, ON N0R 1K0For Sale
 MLS ID #26019653, Brian Lanoue, Sales Person, Remax Preferred Realty Ltd. - 585 Brokerage. Windsor-Essex County AOR
 - C$999,0004 bd3 ba2.4k sqft696 Old Tecumseh Rd, Lakeshore, ON N0R 1A0For Sale
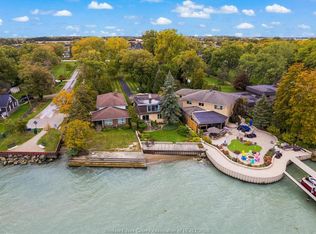 MLS ID #26008773, Joe Fallea, Sales Person, Kw Signature Brokerage. Windsor-Essex County AOR
