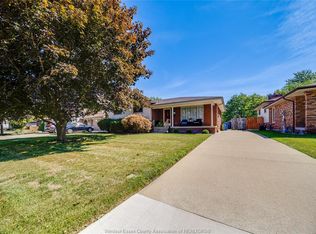
Welcome to 209 St. Andrews, nestled in one of Lakeshore's most desirable and sought-after neighbourhoods! This bright and welcoming home offers 3 bedrooms and 1.5 bathrooms, including a convenient ensuite off the primary bedroom. Step inside and immediately appreciate the abundance of natural light, beautiful porcelain tile and laminate flooring throughout. The spacious kitchen features a large island and flows seamlessly into an impressive dining area, perfect for family gatherings and entertaining. Enjoy a comfortable family room and the convenience of main-floor living. Outside, the detached heated 2-car garage provides plenty of room for vehicles, storage, a workshop or hobbies. Offering a wonderful combination of space, comfort and location, this is a fantastic opportunity to call one of Lakeshore's most sought-after communities home. Come see everything 209 St. Andrews has to offer.
For sale
C$599,900
209 Saint Andrews Dr, Lakeshore, ON N8N 3L4
3beds
Single Family Residence, Ranch
Built in 1955
-- sqft lot
$-- Zestimate®
C$--/sqft
C$-- HOA
What's special
Bright and welcoming homeAbundance of natural lightSpacious kitchenLarge islandImpressive dining areaComfortable family roomMain-floor living
- 18 hours
- 11
- 0
Zillow last checked:
Listing updated:
Listed by:
Blake Paul Mcginty, Sales Person,
Buckingham Realty (Windsor) Ltd. Brokerage,
Trina Margos, Sales Person,
Buckingham Realty (Windsor) Ltd.
Source: Windsor-Essex County AOR,MLS®#: 26021244 Originating MLS®#: Windsor-Essex County Association of REALTORS®
Originating MLS®#: Windsor-Essex County Association of REALTORS®Facts & features
Interior
Bedrooms & bathrooms
- Bedrooms: 3
- Bathrooms: 2
- Full bathrooms: 1
- 1/2 bathrooms: 1
Heating
- Natural Gas, Forced Air, Furnace
Cooling
- Central Air
Appliances
- Included: Dryer, Refrigerator, Stove, Washer, Gas Water Heater
Features
- Walk-In Closet
- Flooring: Laminate
- Basement: Crawl Space
Property
Parking
- Total spaces: 2
- Parking features: Double Width Or More Drive, Paved Drive, Double Garage, Detached, Heated Garage
- Garage spaces: 2
- Has uncovered spaces: Yes
Features
- Patio & porch: Sundeck
- Fencing: Fenced Yard
- Frontage length: 72.43
Lot
- Features: Cul-De-Sac, Landscaped, Playground Nearby, Shopping Nearby, Acreage Info (Unknown)
Details
- Additional structures: Storage Shed
- Zoning: R1
Construction
Type & style
- Home type: SingleFamily
- Architectural style: Bungalow,Ranch
- Property subtype: Single Family Residence, Ranch
Materials
- Aluminum/Vinyl
- Foundation: Block
Condition
- Year built: 1955
Utilities & green energy
- Sewer: Sanitary
- Water: Municipal Water
- Utilities for property: Water Connected, Sewer Connected
Community & HOA
Location
- Region: Lakeshore
Financial & listing details
- Annual tax amount: C$3,300
- Date on market: 9/1/2026
- Ownership: Freehold
Price history
| Date | Event | Price |
|---|---|---|
| 9/1/2026 | Listed for sale | C$599,900 |
Source:  Windsor-Essex County AOR #26021244 Report a problem Windsor-Essex County AOR #26021244 Report a problem | ||
Public tax history
Tax history is unavailable.
Climate risks
Neighborhood: Russell Woods
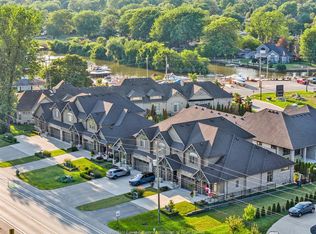
- C$899,9003 bd4 ba-- sqft240 Old Tecumseh Rd, Lakeshore, ON N8N3S7For Sale
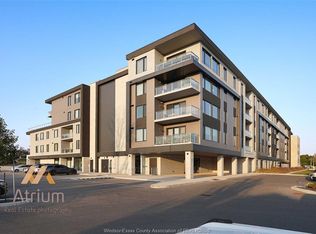
- C$779,9002 bd2 ba1.1k sqft14400 Tecumseh Rd E #301, Tecumseh, ON N8N1N1For Sale

- C$999,9002 bd2 ba-- sqft14400 Tecumseh Rd E #305, Tecumseh, ON N8N0E9For Sale
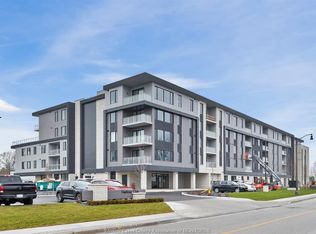
- C$824,9002 bd2 ba1.4k sqft14400 Tecumseh Rd E #413, Tecumseh, ON N8N1N1For Sale
Similar homes
- C$649,9003 bd3 ba-- sqft395 Tuscany Cres, Tecumseh, ON N8N 4W6For Sale
 MLS ID #26021251, Tanya Quick, Sales Person, Remax Preferred Realty Ltd. - 584 Brokerage. Windsor-Essex County AOR
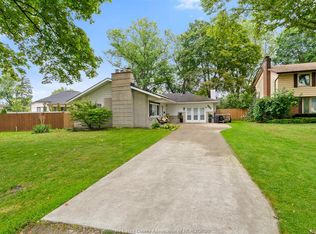
 - C$699,0003 bd2 ba-- sqft112 Clovelly Rd, Tecumseh, ON N8N 1G1For Sale
 MLS ID #26021340, Jonathon Oliveira, Sales Person, Royal Lepage Binder Real Estate Brokerage. Windsor-Essex County AOR
 - C$599,9004 bd2 ba-- sqft380 Woodridge Dr, Tecumseh, ON N8N 3A8For Sale
 MLS ID #26020670, Goran Todorovic , Broker Of Record, Remax Care Realty Brokerage. Windsor-Essex County AOR
 - C$619,9005 bd2 ba2.7k sqft12465 Lanoue St, Tecumseh, ON N8N 1N4For Sale
 MLS ID #26021026, Anthony Jraige, Sales Person, Deerbrook Realty Inc. Brokerage. Windsor-Essex County AOR
