Welcome to 149 Amy Croft Drive in beautiful Lakeshore! This stunning oversized brick raised ranch offers 3+1 bedrooms, 3 full baths, cathedral ceilings, and gleaming hardwood floors. The spacious primary suite features his-and-hers closets and a private ensuite.Enjoy a fully finished open-concept basement with natural gas fireplace, plus another fireplace upstairs. Extra-wide grade entrance, double-wide concrete driveway, 2-car attached garage, fully fenced yard with deck, and concrete patio complete this gem of a home. Peaceful location on Tecumseh's outskirts—perfect for families!
For sale
C$659,900
149 Amy Croft Dr, Lakeshore, ON N9K 1E3
4beds
Ranch
Built in ----
-- sqft lot
$-- Zestimate®
C$--/sqft
C$-- HOA
What's special
Oversized brick raised ranchCathedral ceilingsGleaming hardwood floorsSpacious primary suiteHis-and-hers closetsPrivate ensuiteFully finished open-concept basement
- 58 days |
- 30 |
- 2 |
Zillow last checked:
Listing updated:
Listed by:
Christopher Toldo, Sales Person,
Remax Capital Diamond Realty Brokerage
Source: Windsor-Essex County AOR,MLS®#: 26013133 Originating MLS®#: Windsor-Essex County Association of REALTORS®
Originating MLS®#: Windsor-Essex County Association of REALTORS®Facts & features
Interior
Bedrooms & bathrooms
- Bedrooms: 4
- Bathrooms: 3
- Full bathrooms: 3
Heating
- Natural Gas, Forced Air, Furnace
Cooling
- Central Air
Appliances
- Included: Gas Water Heater
Features
- Walk-In Closet
- Flooring: Carpet, Laminate
- Basement: Full,Finished
- Number of fireplaces: 2
- Fireplace features: Fireplace 1 Fuel (Gas), Fireplace 2 Fuel (Gas), Fireplace 1 (Direct Vent), Fireplace 2 (Direct Vent)
Property
Parking
- Total spaces: 2
- Parking features: Concrete Drive, Finished Drive, Front Drive, Double Garage, Inside Entrance
- Garage spaces: 2
- Has uncovered spaces: Yes
Features
- Entry location: Grade Entrance
- Patio & porch: Sundeck
- Frontage length: 50.36
Lot
- Features: Shopping Nearby, Acreage Info (Unknown)
Details
- Zoning: RES
Construction
Type & style
- Home type: SingleFamily
- Architectural style: Raised Ranch
- Property subtype: Ranch
Materials
- Brick
- Foundation: Concrete Perimeter
- Roof: Asphalt Shingle
Utilities & green energy
- Sewer: Sanitary
- Water: Municipal Water
- Utilities for property: Water Connected, Sewer Connected
Community & HOA
Community
- Features: Walking Trails Nearby
Location
- Region: Lakeshore
Financial & listing details
- Annual tax amount: C$3,876
- Date on market: 6/4/2026
- Ownership: Freehold
Christopher Toldo, Sales Person
Christopher Toldo, Sales Person
(519) 890-3690
By pressing Contact Agent, you agree that the real estate professional identified above may call/text you about your search, which may involve use of automated means and pre-recorded/artificial voices. You don't need to consent as a condition of buying any property, goods, or services. Message/data rates may apply. You also agree to our Terms of Use. Zillow does not endorse any real estate professionals. We may share information about your recent and future site activity with your agent to help them understand what you're looking for in a home.
Price history
| Date | Event | Price |
|---|---|---|
| 7/14/2026 | Price change | C$659,900-1.5% |
Source:  Windsor-Essex County AOR #26013133 Report a problem Windsor-Essex County AOR #26013133 Report a problem | ||
| 6/4/2026 | Listed for sale | C$669,900 |
Source: Windsor-Essex County AOR #26013133 Report a problem | ||
Public tax history
Tax history is unavailable.
Climate risks
Neighborhood: N9K
Nearby schools
GreatSchools rating
- 4/10Carstens Elementary-Middle SchoolGrades: PK-8Distance: 6.1 mi
- 10/10Grosse Pointe South High SchoolGrades: 9-12Distance: 6.3 mi
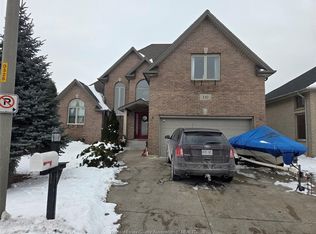
- C$730,0004 bd4 ba-- sqft110 Sylvano Cres, Lakeshore, ON N9K1E4For Sale
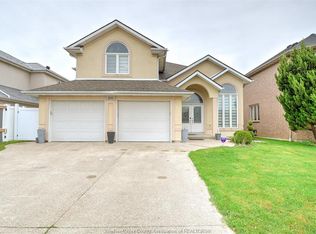
- C$699,0004 bd3 ba-- sqft160 Branton Cres, Lakeshore, ON N9K1E6For Sale
- C$3,4004 bd3 ba-- sqft170 Diane Cres, Lakeshore, ON N9K1G2For Rent

- C$849,9004 bd4 ba-- sqft144 Meconi Ct, Lakeshore, ON N9K1E9For Sale

- C$899,9003 bd3 ba-- sqft657 Dresden Pl, Tecumseh, ON N8N4B7For Sale
- C$899,0006 bd4 ba-- sqft503 Regent Rd, Tecumseh, ON N8N4B8For Sale
- C$2,4504 bd3 ba2.5k sqft586 Dresden Pl, Tecumseh, ON N8N4B5For Rent
- C$649,0004 bd3 ba-- sqft735 Brownstone Dr, Lakeshore, ON N9K0A8For Sale
Similar homes
- C$699,0004 bd3 ba-- sqft160 Branton Cres, Lakeshore, ON N9K 1E6For SaleMLS ID #26013601, Jagdev Khakh, Sales Person, Bob Pedler Real Estate Limited Brokerage. Windsor-Essex County AOR
- C$649,9004 bd3 ba-- sqft501 Green Valley Dr, Tecumseh, ON N8N 4C2For Sale
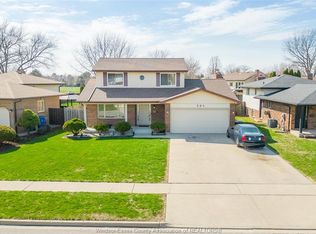 MLS ID #26017175, Goran Todorovic , Broker Of Record, Remax Care Realty Brokerage. Windsor-Essex County AOR
 - C$649,9004 bd2 ba-- sqft386 Woodridge Dr, Tecumseh, ON N8N 3A8For Sale
 MLS ID #26016009, Goran Todorovic , Broker Of Record, Remax Care Realty Brokerage. Windsor-Essex County AOR
 - C$649,9004 bd3 ba-- sqft1364 Matthew Cres, Lakeshore, ON N0R 1A0For Sale
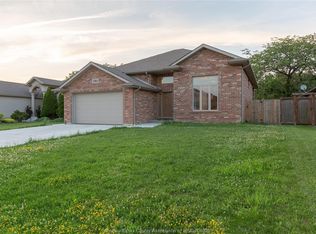 MLS ID #26016571, Srinivas Vadapalli, Broker, Jvre Realty Inc. Brokerage. Windsor-Essex County AOR
 - C$669,0004 bd3 ba-- sqft890 Southwood Dr, Lakeshore, ON N0R 1A0For SaleMLS ID #26016627, Rimpy Bains, Sales Person, Lc Platinum Realty Inc. Brokerage. Windsor-Essex County AOR
- C$599,9995 bd2 ba-- sqft2420 Venetian Ave, Windsor, ON N8P 1W7For SaleMLS ID #26018174, Samantha Eskharia, Broker, Remax Capital Diamond Realty Brokerage. Windsor-Essex County AOR
- C$739,9005 bd2 ba-- sqft682 Michael Dr, Tecumseh, ON N8N 4N2For SaleMLS ID #26018024, Jason Brown, Sales Person, Remo Valente Real Estate (1990) Limited Brokerage. Windsor-Essex County AOR
- C$699,9006 bd2 ba-- sqft1082 Monarch Meadows Dr, Lakeshore, ON N8L 0V7For SaleMLS ID #26012630, Erik Cirovski, Sales Person, Remax Capital Diamond Realty Brokerage. Windsor-Essex County AOR
- C$599,9004 bd2 ba1.2k sqftOlde Riverside, Windsor, ON N8S 2H4For SaleMLS ID #26018129, Raine Gagnon, Sales Person, Deerbrook Realty Inc. Brokerage. Windsor-Essex County AOR
- C$667,9002 bd2 ba-- sqft192 Mill St, Lakeshore, ON N8L 0Y9For SaleMLS ID #26017538, Rick Lescanec, Broker Of Record, Deerbrook Plus Realty Inc Brokerage. Windsor-Essex County AOR
- C$649,9005 bd2 ba-- sqft3438 Treeline Ct, Windsor, ON N8R 2K3For SaleMLS ID #26013789, Vipin Kumar, Sales Person, Remo Valente Real Estate (1990) Limited Brokerage. Windsor-Essex County AOR
- C$589,9004 bd2 ba-- sqft2954 Rushton Dr, Windsor, ON N8R 1M4For SaleMLS ID #26017780, Randy Vollans, Sales Person, Deerbrook Realty Inc. Brokerage. Windsor-Essex County AOR
- C$699,0005 bd3 ba-- sqft1414 Girard Dr, Lakeshore, ON N8L 0R4For SaleMLS ID #26017557, Surinderpal Singh, Sales Person, Double Up Realty Inc Brokerage. Windsor-Essex County AOR
- C$669,9004 bd2 ba-- sqft1544 Imperial Cres, Windsor, ON N9G 2T8For SaleMLS ID #26018394, Dan Marar, Sales Person, Remax Capital Diamond Realty Brokerage. Windsor-Essex County AOR
- C$729,9004 bd3 ba-- sqft3068 Troup Cres, Windsor, ON N8R 0A5For SaleMLS ID #26013470, Khem Raj Khanal, Broker, 401 Homes Realty Brokerage. Windsor-Essex County AOR
- C$899,0006 bd4 ba-- sqft503 Regent Rd, Tecumseh, ON N8N 4B8For SaleMLS ID #26018052, John Jackson, Sales Person, Coldwell Banker Essential Realty Brokerage. Windsor-Essex County AOR
- C$649,9004 bd3 ba-- sqft184 Mousseau Cres, Windsor, ON N8L 0M7For SaleMLS ID #26016497, Jay Kaafarani, Sales Person, Lc Platinum Realty Inc. Brokerage. Windsor-Essex County AOR
- C$649,9003 bd1 ba-- sqft3555 County Road 42, Windsor, ON N9A 6J3For SaleMLS ID #26015033, Randy Standel, Sales Person, Century 21 Local Home Team Realty Inc. Brokerage. Windsor-Essex County AOR
- C$624,9004 bd3 ba-- sqft6 Joaney Ln, Kingsville, ON N0R 1B0For SaleMLS ID #26018363, Jessica Ann Loewen, Sales Person, Realty One Group Iconic Brokerage Brokerage. Windsor-Essex County AOR
- C$499,9004 bd2 ba-- sqft10626 Keating Cres, Windsor, ON N8R 1T5For SaleMLS ID #26018049, Shan Hasan, Broker Of Record, Kw Signature Brokerage. Windsor-Essex County AOR
