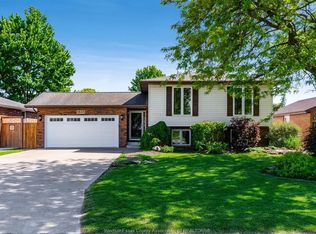
Step into this beautiful Raise Ranch house in one of Lakeshore’s most sought-after neighborhoods. This move-in-ready property features an open layout with generous living spaces, a skylight, and a warm, welcoming atmosphere. The main level offers 3 freshly painted bedrooms and 2 bathrooms. The fully finished lower level includes 1 bedroom, 1 bathroom, living area,2nd KITCHEN and a SEPARATE GRADE ENTRANCE—providing excellent rental income potential. Fully fenced backyard with a wooden deck, perfect for relaxing, gardening, or hosting gatherings. Tankless Water Heater (2021), AC & Furnace (2021), and Roof (2016). Located close to parks, shopping, and Lakeshore amenities and school zones for St. John the Baptist Catholic Elementary, Cardinal Carter Catholic Secondary, Belle River Public School, and Belle River District High School.
For sale
C$639,000
890 Southwood Dr, Lakeshore, ON N0R 1A0
4beds
Ranch
Built in 2004
6,882 Square Feet Lot
$-- Zestimate®
C$--/sqft
C$-- HOA
What's special
Warm welcoming atmosphereFully finished lower levelSeparate grade entranceFully fenced backyardWooden deck
- 53 days
- 33
- 0
Zillow last checked:
Listing updated:
Listed by:
Rimpy Bains, Sales Person,
Lc Platinum Realty Inc. Brokerage
Source: Windsor-Essex County AOR,MLS®#: 26016627 Originating MLS®#: Windsor-Essex County Association of REALTORS®
Originating MLS®#: Windsor-Essex County Association of REALTORS®Facts & features
Interior
Bedrooms & bathrooms
- Bedrooms: 4
- Bathrooms: 3
- Full bathrooms: 3
Rooms
- Room types: 2nd Kitchen
Heating
- Natural Gas, Forced Air, Furnace
Cooling
- Central Air
Appliances
- Included: 2 Fridges, 2 Stoves, Dishwasher, Dryer, Washer, Tankless Water Heater
Features
- Central Vacuum - R/I, Walk-In Closet
- Flooring: Laminate
- Windows: Skylight
- Basement: Full,Finished
- Number of fireplaces: 1
- Fireplace features: Fireplace 1 Fuel (Gas), Fireplace 1 (Insert)
Property
Parking
- Total spaces: 2
- Parking features: Double Width Or More Drive, Front Drive, Interlocking Drive, Double Garage, Attached, Inside Entrance
- Attached garage spaces: 2
- Has uncovered spaces: Yes
Features
- Entry location: Grade Entrance
- Patio & porch: Patio, Sundeck
- Fencing: Fenced Yard
- Frontage length: 59.29
Lot
- Size: 6,882 Square Feet
- Features: Playground Nearby, Shopping Nearby
Details
- Zoning: RES
Construction
Type & style
- Home type: SingleFamily
- Architectural style: Raised Ranch
- Property subtype: Ranch
Materials
- Aluminum/Vinyl, Brick
- Foundation: Block
- Roof: Asphalt Shingle
Condition
- Year built: 2004
Utilities & green energy
- Sewer: Sanitary
- Water: Municipal Water
- Utilities for property: Water Connected, Sewer Connected
Community & HOA
Location
- Region: Lakeshore
Financial & listing details
- Annual tax amount: C$4,093
- Date on market: 7/10/2026
- Ownership: Freehold
Price history
| Date | Event | Price |
|---|---|---|
| 8/14/2026 | Price change | C$639,000-4.5% |
Source:  Windsor-Essex County AOR #26016627 Report a problem Windsor-Essex County AOR #26016627 Report a problem | ||
| 7/10/2026 | Listed for sale | C$669,000 |
Source: Windsor-Essex County AOR #26016627 Report a problem | ||
Public tax history
Tax history is unavailable.
Climate risks
Neighborhood: Belle River

Similar homes
- C$759,5004 bd2 ba1.3k sqft256 Ashwood Cres, Windsor, ON N8L 1E7For Sale
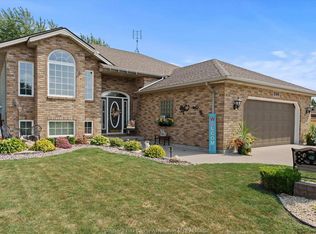 MLS ID #26020923, Jocelyn Brett, Broker, Royal Lepage Binder Real Estate Brokerage. Windsor-Essex County AOR
 - C$649,9004 bd3 ba1.4k sqft1397 Crosswinds Dr, Windsor, ON N8L 0S5For Sale
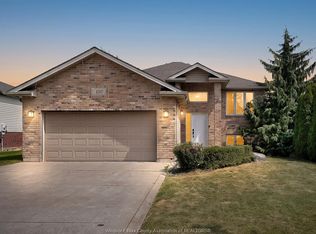 MLS ID #26020561, Carmelo Graceffa, Sales Person, Kw Signature Brokerage. Windsor-Essex County AOR
 - C$619,9004 bd2 ba-- sqft791 Helena Cres, Lakeshore, ON N8L 0L1For Sale
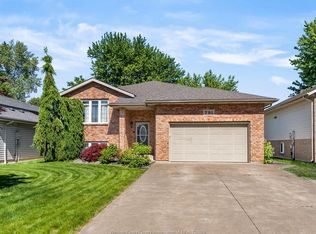 MLS ID #26013103, Gary Mcleod, Sales Person, Buckingham Realty (Windsor) Ltd. Brokerage. Windsor-Essex County AOR
 - C$649,9004 bd3 ba-- sqft501 Green Valley Dr, Tecumseh, ON N8N 4C2For Sale
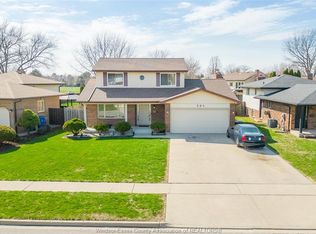 MLS ID #26020911, Goran Todorovic , Broker Of Record, Remax Care Realty Brokerage. Windsor-Essex County AOR
