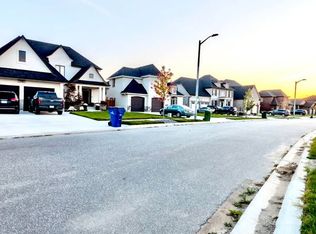
An exceptional offering in one of Lakeshore’s most desirable addresses, 940 Westwood Dr. is a stunning two-storey executive residence that exemplifies quality, craftsmanship, and timeless design. This former builder’s home by Lakeland Homes features premium finishes and thoughtful attention to detail throughout. Boasting 4 generously sized bedrooms and 3.5 elegant bathrooms, the home is fully finished from top to bottom, delivering both luxury and functionality. The chef-inspired kitchen is a true showpiece, complete with high-end cabinetry, quality appliances, a walk-in pantry, and seamless flow into the sophisticated living space highlighted by a gas fireplace. Outside, enjoy a fully landscaped and fully fenced yard offering privacy and polished curb appeal. A rare opportunity to own a turn-key luxury home built to the highest standards in an executive Lakeshore neighbourhood. Contact listing agent for a private viewing.
For sale
C$999,900
940 Westwood Dr, Lakeshore, ON N8L 1G6
4beds
Single Family Residence
Built in 2019
-- sqft lot
$-- Zestimate®
C$--/sqft
C$-- HOA
What's special
Stunning two-storey executive residencePremium finishesChef-inspired kitchenHigh-end cabinetryQuality appliancesWalk-in pantryGas fireplace
- 53 days
- 55
- 2
Zillow last checked:
Listing updated:
Listed by:
Martin Shkreli, Sales Person,
Deerbrook Realty Inc. Brokerage
Source: Windsor-Essex County AOR,MLS®#: 26016446 Originating MLS®#: Windsor-Essex County Association of REALTORS®
Originating MLS®#: Windsor-Essex County Association of REALTORS®Facts & features
Interior
Bedrooms & bathrooms
- Bedrooms: 4
- Bathrooms: 4
- Full bathrooms: 3
- 1/2 bathrooms: 1
Heating
- Natural Gas, Radiant Floor, Forced Air, Gravity
Cooling
- Central Air
Appliances
- Included: Dishwasher, Dryer, Refrigerator, Stove, Washer, Gas Water Heater
Features
- Walk-In Closet
- Basement: Full,Finished
- Number of fireplaces: 1
- Fireplace features: Fireplace 1 Fuel (Gas), Fireplace 1 (Direct Vent)
Property
Parking
- Total spaces: 2.5
- Parking features: Concrete Drive, Finished Drive, Front Drive, Double Garage, 2.5 Garage, Attached
- Attached garage spaces: 2.5
- Has uncovered spaces: Yes
Features
- Levels: Two
- Patio & porch: Patio
- Fencing: Fenced Yard
- Frontage length: 59.59
Lot
- Features: Landscaped, Playground Nearby, Underground Sprinkler System, Acreage Info (Unknown)
Details
- Zoning: RES
Construction
Type & style
- Home type: SingleFamily
- Property subtype: Single Family Residence
Materials
- Concrete/Stucco
- Foundation: Concrete Perimeter
- Roof: Asphalt Shingle
Condition
- Year built: 2019
Utilities & green energy
- Sewer: Storm
- Water: Municipal Water
- Utilities for property: Water Connected, Sewer Connected
Community & HOA
Community
- Features: Walking Trails Nearby
- Security: Alarm System
Location
- Region: Lakeshore
Financial & listing details
- Annual tax amount: C$6,500
- Date on market: 7/8/2026
- Ownership: Freehold
Price history
| Date | Event | Price |
|---|---|---|
| 7/8/2026 | Listed for sale | C$999,900 |
Source:  Windsor-Essex County AOR #26016446 Report a problem Windsor-Essex County AOR #26016446 Report a problem | ||
Public tax history
Tax history is unavailable.
Climate risks
Neighborhood: Belle River

Similar homes
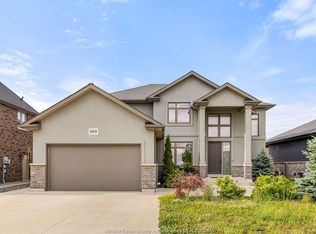
- C$949,9007 bd4 ba-- sqft969 Westwood Dr, Lakeshore, ON N0R 1A0For Sale
 MLS ID #26014964, Martin Shkreli, Sales Person, Deerbrook Realty Inc. Brokerage. Windsor-Essex County AOR
 - C$789,9005 bd3 ba-- sqft375 Piroli Cres, Windsor, ON N8L 0R8For Sale
 MLS ID #26020876, Shane Renaud, Sales Person, Deerbrook Realty Inc. Brokerage. Windsor-Essex County AOR
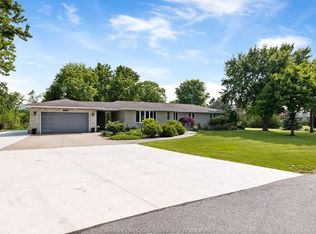
 - C$995,0004 bd2 ba-- sqft1226 Aimee St, Lakeshore, ON N0R 1S0For Sale
 MLS ID #26019942, Carrie Morrison, Sales Person, Royal Lepage Binder Real Estate Brokerage. Windsor-Essex County AOR
 - C$879,9004 bd4 ba-- sqft353 Benjamin St, Windsor, ON N8L 1B5For Sale
 MLS ID #26020370, Cassandra Balint, Broker, Realty One Group Iconic Brokerage Brokerage. Windsor-Essex County AOR
