Enjoy this beautifully renovated Riverside colonial home with IN LAW main floor living on the Golden Mile. The 3-bedroom + inlaw suite, den, bonus room with 3 1/2 baths, gleaming Brazilian cherry hardwood and natural slate floors. The gourmet chef's kitchen features premium granite countertops, opulent custom cabinetry and Thermador appliances. Onward to the dining room built-ins through the custom stained-glass doors to your living room with an integrated home entertainment system. Passing the home-office you arrive at renovated family room featuring wet bar, a wall of windows overlooking your own private park. 2nd level features 4 dormers, primary bedroom with en-suite, renovated bathroom, 2 bedrooms + oversized bonus room. Outside, the courtyard with hot tub awaits you, patio and renovated two-car garage + rear door leading to cabana + gardening shed. This 386' deep lot is ready to accommodate the ADU of your dreams!
For sale
C$999,000
6545 Riverside Dr E, Windsor, ON N8S 1C1
4beds
SingleFamily
Built in ----
0.58 Acres Lot
$-- Zestimate®
C$--/sqft
C$-- HOA
What's special
Bonus roomNatural slate floorsPremium granite countertopsOpulent custom cabinetryThermador appliancesDining room built-insCustom stained-glass doors
- 117 days |
- 133 |
- 6 |
Zillow last checked:
Listing updated:
Listed by:
Christopher Kassa, Sales Person,
Buckingham Realty (Windsor) Ltd. Brokerage
Source: Windsor-Essex County AOR,MLS®#: 26008749 Originating MLS®#: Windsor-Essex County Association of REALTORS®
Originating MLS®#: Windsor-Essex County Association of REALTORS®Facts & features
Interior
Bedrooms & bathrooms
- Bedrooms: 4
- Bathrooms: 4
- Full bathrooms: 3
- 1/2 bathrooms: 1
Heating
- Natural Gas, Boiler, Radiant Floor
Cooling
- Central Air
Appliances
- Included: 2 Fridges, Dishwasher, Dryer, Garburator, Microwave, Stove, Washer, Gas Water Heater, Tankless Water Heater
Features
- Wet Bar
- Flooring: Carpet
- Basement: Partial,Unfinished
- Number of fireplaces: 1
- Fireplace features: Fireplace 1 Fuel (Wood), Fireplace 1 (Conventional/Natural)
Property
Parking
- Total spaces: 2
- Parking features: Concrete Drive, Double Garage, Automatic Garage Door Opener, Detached
- Garage spaces: 2
- Has uncovered spaces: Yes
Features
- Levels: 1 3/4 Storey
- Frontage length: 65.62
Lot
- Size: 0.58 Acres
- Features: Landscaped, Wooded, Underground Sprinkler System
Details
- Additional structures: Storage Shed, Workshop
- Zoning: RES
- Other equipment: Intercom
Construction
Type & style
- Home type: SingleFamily
Materials
- Aluminum/Vinyl
- Foundation: Block
- Roof: Asphalt Shingle
Utilities & green energy
- Sewer: Sanitary
- Water: Municipal Water
- Utilities for property: Water Connected, Sewer Connected
Community & HOA
Location
- Region: Windsor
Financial & listing details
- Annual tax amount: C$8,600
- Date on market: 4/21/2026
- Inclusions: Fridge, Stove, Dishwasher, Washer/ Dryer, Outdoor Hot Tub, Mounted Television In The Kitchen, Basement Fridge, Intergrated High Efficiency Water Heater
- Exclusions: Family Room Mounted Television Overlooking Back Yard Of The House And Entertainment Unit Below It. Arlo Security Cameras.
- Ownership: Freehold
Price history
| Date | Event | Price |
|---|---|---|
| 6/22/2026 | Price change | C$999,000-10.8% |
Source:  Windsor-Essex County AOR #26008749 Report a problem Windsor-Essex County AOR #26008749 Report a problem | ||
| 4/21/2026 | Listed for sale | C$1,120,000 |
Source: Windsor-Essex County AOR #26008749 Report a problem | ||
Public tax history
Tax history is unavailable.
Climate risks
Neighborhood: Riverside
Nearby schools
GreatSchools rating
- 4/10Carstens Elementary-Middle SchoolGrades: PK-8Distance: 2.3 mi
- NAPathways AcademyGrades: 7-12Distance: 2.4 mi
- C$749,8884 bd3 ba-- sqft6565 Riverside Dr E, Windsor, ON N8S1C1For Sale

- C$1,6992 bd1 ba-- sqft6490 Wyandotte St E #201, Windsor, ON N8S1P1For Rent
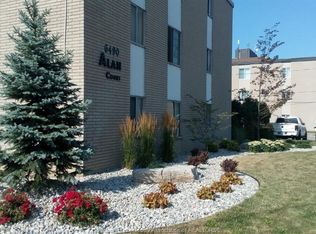
- C$1,4591 bd1 ba-- sqft6490 Wyandotte St E #210, Windsor, ON N8S1P1For Rent
- C$--1 bd1 ba535 sqft6600 Wyandotte St E, Windsor, ON N8S4P7Off Market
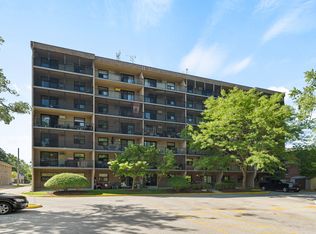
- C$1,6051 bd1 ba585 sqft6600 Wyandotte St E #1571323, Windsor, ON N8S4P7For Rent
- C$1,6051 bd1 ba535 sqft6600 Wyandotte St E #1571393, Windsor, ON N8S4P7For Rent
- C$1,5851 bd1 ba620 sqft6600 Wyandotte St E #1571344, Windsor, ON N8S4P7For Rent
- C$--1 bd1 ba-- sqft6460 Wyandotte St E, Windsor, ON N8S1P1Off Market
Similar homes
- C$895,0004 bd2 ba-- sqft264 Patrice Dr, Windsor, ON N8S 2R6For Sale
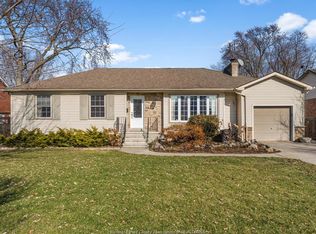 MLS ID #26014954, Kyle Roy, Sales Person, Deerbrook Realty Inc. Brokerage. Windsor-Essex County AOR
 - C$1,025,0004 bd3 ba-- sqft3595 Huntington Ave, Windsor, ON N9E 3N1For Sale
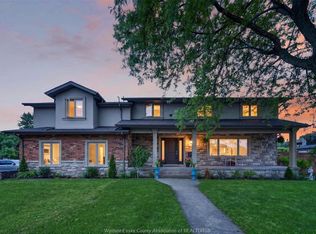 MLS ID #26019726, Angela Cope, Sales Person, Manor Windsor Realty Ltd. Brokerage. Windsor-Essex County AOR
 - C$995,0004 bd2 ba-- sqft1226 Aimee St, Lakeshore, ON N0R 1S0For SaleMLS ID #26019942, Carrie Morrison, Sales Person, Royal Lepage Binder Real Estate Brokerage. Windsor-Essex County AOR
- C$974,9004 bd4 ba-- sqft847 Lake Shore Dr, Windsor, ON N9G 2R1For Sale
 MLS ID #26018986, Adele Youssef, Asa, Sales Person, Manor Windsor Realty Ltd. Brokerage. Windsor-Essex County AOR
 - C$946,0004 bd3 ba-- sqft3939 Wildwood Dr, Windsor, ON N8R 2L4For SaleMLS ID #26019128, Sylvia Biederman, Sales Person, Deerbrook Realty Inc. Brokerage. Windsor-Essex County AOR
- C$998,9004 bd3 ba3.3k sqft2071 Eugeni St, Tecumseh, ON N9K 1B3For SaleMLS ID #26018714, Scott Carter, Sales Person, Royal Lepage Binder Real Estate Brokerage. Windsor-Essex County AOR
- C$999,9003 bd2 ba-- sqft11830 Riverside Dr E, Windsor, ON N8P 1A6For SaleMLS ID #26004715, Julia Mcclelland, Sales Person, Realty One Group Iconic Brokerage Brokerage. Windsor-Essex County AOR
- C$979,9005 bd4 ba-- sqft3600 Huntington Ave, Windsor, ON N9E 3N3For SaleMLS ID #26018859, Cory Arsic, Sales Person, Deerbrook Realty Inc. Brokerage. Windsor-Essex County AOR
- C$999,0006 bd4 ba2.5k sqft4648 Jenkela Ct, Windsor, ON N9G 3C4For SaleMLS ID #26017473, Sahil Khan, Broker, Remax Capital Diamond Realty Brokerage. Windsor-Essex County AOR
- C$999,9994 bd4 ba-- sqft2198 Suzanne St, Lasalle, ON N9H 2K3For SaleMLS ID #26019041, Jim Broad, Sales Person, Remax Capital Diamond Realty Brokerage. Windsor-Essex County AOR
- C$1,199,0003 bd2 ba-- sqft12086 Riverside Dr E, Tecumseh, ON N8P 1A9For SaleMLS ID #26019024, Sean Evans, Broker, Lpt Realty Brokerage. Windsor-Essex County AOR
- C$874,9005 bd3 ba-- sqft1718 Lesperance Rd, Tecumseh, ON N8N 1Y3For SaleMLS ID #26019608, Kristian Nedinic, Sales Person, Remax Capital Diamond Realty Brokerage. Windsor-Essex County AOR
- C$1,100,0006 bd4 ba-- sqft2116 Front Rd N, Amherstburg, ON N9V 3R3For SaleMLS ID #26019595, Hom Helal, Broker, Jump Realty Inc. Brokerage. Windsor-Essex County AOR
- C$1,100,0004 bd3 ba2.4k sqft696 Old Tecumseh Rd, Lakeshore, ON N0R 1A0For SaleMLS ID #26008773, Joe Fallea, Sales Person, Kw Signature Brokerage. Windsor-Essex County AOR
- C$1,149,9004 bd4 ba-- sqft414 Chambers Dr, Lakeshore, ON N8N 4T5For SaleMLS ID #26019736, Ryan Peltier, Sales Person, Remax Capital Diamond Realty Brokerage. Windsor-Essex County AOR
- C$999,9003 bd4 ba-- sqft476 Mei Lin Cres, Tecumseh, ON N8N 4V8For SaleMLS ID #26018243, Mike Labute, Sales Person, Century 21 Local Home Team Realty Inc. Brokerage. Windsor-Essex County AOR
- C$799,9002 bd3 ba1.9k sqftOlde Riverside, Windsor, ON N8S 2E4For SaleMLS ID #26015603, Peter-James Lucente, Sales Person, Kw Signature Brokerage. Windsor-Essex County AOR
- C$839,0004 bd3 ba-- sqft938 Nova Dr, Windsor, ON N9G 2S6For SaleMLS ID #26018851, Alexis Taylor, Sales Person, Kw Signature Brokerage. Windsor-Essex County AOR
- C$1,469,0005 bd5 ba3.5k sqft7505 Riverside Dr E, Windsor, ON N8S 1C8For SaleMLS ID #26007494, Michael Plunkett, Sales Person, Remax Capital Diamond Realty Brokerage. Windsor-Essex County AOR
- C$1,028,0005 bd6 ba3.5k sqft3748 Ouellette Ave, Windsor, ON N9E 3M7For SaleMLS ID #26007832, Simon Tan, Sales Person, Manor Windsor Realty Ltd. Brokerage. Windsor-Essex County AOR
