Waterfront Living on an Exceptional Lot! This beautiful Two Story Waterfront property offers an impressive 54.85 ft frontage and a remarkable 460.19 ft depth on one side and 476.15ft on the other side, providing plenty of space to enjoy the outdoors and waterfront lifestyle. This home opens up to a friendly foyer with the 2 pce bath , to your right you see traditional styled kitchen, straight ahead you will find the lovely formal living room with the wow views connected to the dining room with more panoramic water views, then off to the cozy family room with gas fireplace, main floor laundry. Upstairs you will find a very large primary bedroom, walk-in closet with more stunning waterfront views, 2 more large bedrooms and a cool retro 4pce bathroom. Updates over the years: approx. central air 2017approx. ,combo heating/hot water boiler 2022 approx. ,main floor windows and outside doors, and most upstairs windows. 24hrs Notice for all Showings please.
For sale
C$949,900
11830 Riverside Dr E, Windsor, ON N8P 1A6
3beds
Single Family Residence
Built in ----
-- sqft lot
$-- Zestimate®
C$--/sqft
C$-- HOA
What's special
- 44 days
- 114
- 3
Zillow last checked:
Listing updated:
Listed by:
Julia Mcclelland, Sales Person,
Realty One Group Iconic Brokerage Brokerage
Source: Windsor-Essex County AOR,MLS®#: 26024324 Originating MLS®#: Windsor-Essex County Association of REALTORS®
Facts & features
Interior
Bedrooms & bathrooms
- Bedrooms: 3
- Bathrooms: 2
- Full bathrooms: 1
- 1/2 bathrooms: 1
Heating
- Boiler
Cooling
- Central Air
Appliances
- Included: Dishwasher, Dryer, Microwave, Refrigerator, Stove, Washer, Gas Water Heater, Tankless Water Heater
Features
- Walk-In Closet
- Basement: Crawl Space
- Number of fireplaces: 1
- Fireplace features: Fireplace 1 Fuel (Gas), Fireplace 1 (Insert)
Property
Parking
- Parking features: Finished Drive, Paved Drive, Carport
- Has carport: Yes
- Has uncovered spaces: Yes
Features
- Levels: Two
- Patio & porch: Patio
- On waterfront: Yes
- Waterfront features: Waterfront, Breakwall, Water Access
- Frontage length: 54.83
Lot
- Features: Shopping Nearby, Acreage Info (Unknown)
Details
- Parcel number: 373906046007500
- Zoning: RD1.6
Construction
Type & style
- Home type: SingleFamily
- Property subtype: Single Family Residence
Materials
- Aluminum/Vinyl, Brick, Stone
- Foundation: Unknown
Utilities & green energy
- Sewer: Sanitary
- Water: Municipal Water
- Utilities for property: Water Connected, Sewer Connected
Community & HOA
Community
- Features: Walking Trails Nearby
Location
- Region: Windsor
Financial & listing details
- Annual tax amount: C$11,628
- Date on market: 10/2/2026
- Ownership: Freehold
Price history
| Date | Event | Price |
|---|---|---|
| 10/2/2026 | Listed for sale | C$949,900 |
Source:  Windsor-Essex County AOR #26024324 Report a problem | ||
Public tax history
Tax history is unavailable.
Climate risks
Neighborhood: East Riverside


Similar homes
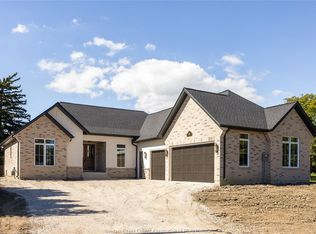
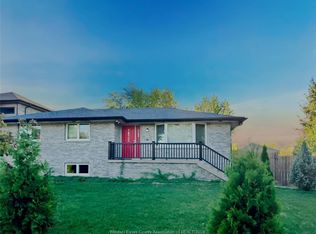
- C$1,199,0003 bd2 ba-- sqft12086 Riverside Dr E, Tecumseh, ON N8P 1A9For Sale
 MLS ID #26019024, Sean Evans, Broker, Lpt Realty Brokerage. Windsor-Essex County AOR
- C$879,9005 bd4 ba-- sqft1334 Lakeview Ave, Windsor, ON N8P 1P1For Sale
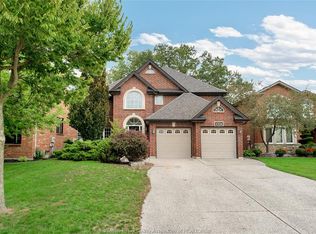 MLS ID #26022929, K.R.(Bob) Kella, Sales Person, Remax Preferred Realty Ltd. - 585 Brokerage. Windsor-Essex County AOR
- C$895,0004 bd2 ba-- sqft264 Patrice Dr, Windsor, ON N8S 2R6For Sale
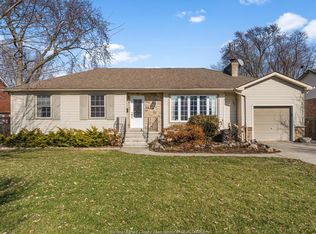 MLS ID #26022903, Kyle Roy, Sales Person, Deerbrook Realty Inc. Brokerage. Windsor-Essex County AOR
- C$799,9004 bd3 ba-- sqft3162 Leisure Cres, Windsor, ON N8R 0A2For Sale
 MLS ID #26024694, Katia Augustin, Sales Person, Remax Preferred Realty Ltd. - 584 Brokerage. Windsor-Essex County AOR
