A 2700 SF home, a huge property and incredible possibilities! Welcome to 6565 Riverside Drive East—an exciting opportunity to enjoy generous indoor living and an exceptional lot stretching approximately 400 feet deep! With four bedrooms and 2.5 bathrooms, this spacious Riverside home offers room to grow, gather and entertain. Generous living areas, a large primary bedroom and a bright three-season sunroom provide inviting settings for family celebrations, relaxing evenings and quiet mornings with your coffee. Bring your vision and personal style to unlock this home’s full potential! Step outside and imagine the possibilities! Summer gatherings, sprawling gardens, room for the kids to play and your dream outdoor retreat can all take shape in this expansive backyard. Convenient vehicle access to the rear yard adds even more flexibility to this impressive property. Put this home at the top of your must-see list! Explore the rooms, walk the property and experience the potential for yourself.
For sale
C$699,888
6565 Riverside Dr E, Windsor, ON N8S 1C1
4beds
2,700sqft
Single Family Residence
Built in ----
-- sqft lot
$-- Zestimate®
C$259/sqft
C$-- HOA
What's special
- 41 days
- 207
- 3
Zillow last checked:
Listing updated:
Listed by:
John Bouffard, Sales Person,
Pinnacle Plus Realty Ltd. Brokerage,
Zac Cushing, Sales Person,
Pinnacle Plus Realty Ltd.
Source: Windsor-Essex County AOR,MLS®#: 26024499 Originating MLS®#: Windsor-Essex County Association of REALTORS®
Facts & features
Interior
Bedrooms & bathrooms
- Bedrooms: 4
- Bathrooms: 3
- Full bathrooms: 2
- 1/2 bathrooms: 1
Heating
- Natural Gas, Forced Air
Cooling
- Central Air
Appliances
- Included: Dishwasher, Dryer, Refrigerator, Stove, Washer, Gas Water Heater
Features
- Sauna
- Flooring: Carpet, Laminate
- Basement: Crawl Space
Interior area
- Total structure area: 2,700
- Total interior livable area: 2,700 sqft
Property
Parking
- Total spaces: 1
- Parking features: Finished Drive, Paved Drive, Single Garage
- Garage spaces: 1
- Has uncovered spaces: Yes
Features
- Levels: Two
- Frontage length: 66.72
Lot
- Features: Landscaped, Playground Nearby, Shopping Nearby, Wooded, Acreage Info (Unknown)
Details
- Additional structures: Storage Shed
- Zoning: RES
Construction
Type & style
- Home type: SingleFamily
- Property subtype: Single Family Residence
Materials
- Aluminum/Vinyl
- Foundation: Block
- Roof: Asphalt Shingle
Utilities & green energy
- Sewer: Sanitary
- Water: Municipal Water
- Utilities for property: Water Connected, Sewer Connected
Community & HOA
Community
- Features: Walking Trails Nearby
Location
- Region: Windsor
Financial & listing details
- Price per square foot: C$259/sqft
- Annual tax amount: C$6,327
- Date on market: 10/5/2026
- Inclusions: Fridge, Stove, Washer, Dryer, Dishwasher
- Ownership: Freehold
Price history
| Date | Event | Price |
|---|---|---|
| 10/5/2026 | Listed for sale | C$699,888C$259/sqft |
Source:  Windsor-Essex County AOR #26024499 Report a problem | ||
Public tax history
Tax history is unavailable.
Climate risks
Neighborhood: Riverside
Similar homes
- C$699,9004 bd2 ba2.7k sqft2672 Fleming Ct, Windsor, ON N9E 4P1For Sale
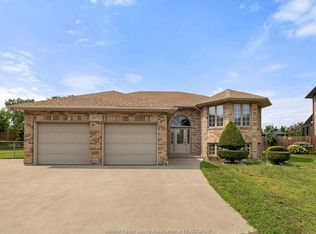 MLS ID #26027539, Andrew J. Smith, Broker, Deerbrook Realty Inc. Brokerage. Windsor-Essex County AOR
- C$698,8005 bd2 ba3k sqft1610 Chornoby Cres, Tecumseh, ON N8N 4W3For Sale
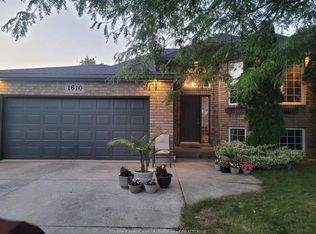 MLS ID #26025755, Linda Joseph, Sales Person, Exp Realty Brokerage. Windsor-Essex County AOR
- C$779,0004 bd3 ba3.4k sqft3247 Bliss Rd, Windsor, ON N8W 3B2For Sale
 MLS ID #26026928, Jamie Kerr, Sales Person, Jump Realty Inc. Brokerage. Windsor-Essex County AOR
- C$669,9005 bd4 ba2.3k sqft2477 Mark Ave, Windsor, ON N9E 2W2For Sale
 MLS ID #26021922, Shawn Leblanc, Sales Person, Deerbrook Realty Inc. Brokerage. Windsor-Essex County AOR
