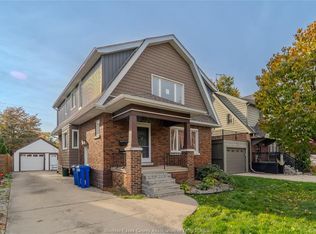
Traditional listing. Located in the heart of beautiful South Walkerville, directly across from Optimist Park, this charming character home is full of warmth, personality and timeless appeal. Situated on an impressive 80' frontage, this unique property offers a wonderful blend of classic charm and functional living space. The main floor features a welcoming living room with fireplace, formal dining room, spacious kitchen with eating area, and a comfortable family room. A main-floor bedroom and bathroom offer added convenience and flexibility. The second level features 2 generously sized bedrooms and an additional bathroom. The full basement beneath the original home offers additional living space, including a family room with fireplace. Outside, beautiful gardens surround the home, creating a picturesque setting to enjoy throughout the seasons. The detached 2-car garage offers convenient access from the driveway, along with rear access for 2 vehicles from the alley running along the north side of the property. Furnace and central air have been maintained annually by Summit. Close to all amenities. Working order of basement FPL is unknown. A truly special opportunity to own a home with character, charm and an exceptional location in one of Windsor's most beloved neighbourhoods! Call today for your personal showing.
For sale
C$649,500
2422 Gladstone Ave, Windsor, ON N8W 2P2
3beds
1,763sqft
SingleFamily
Built in 1937
8,842 Square Feet Lot
$-- Zestimate®
C$368/sqft
C$-- HOA
What's special
Charming character homeFormal dining roomComfortable family roomMain-floor bedroom and bathroomAdditional bathroom
- 3 days
- 88
- 9
Zillow last checked:
Listing updated:
Listed by:
Sarah Mitchell, Sales Person,
Royal Lepage Binder Real Estate Brokerage
Source: Windsor-Essex County AOR,MLS®#: 26026934 Originating MLS®#: Windsor-Essex County Association of REALTORS®
Facts & features
Interior
Bedrooms & bathrooms
- Bedrooms: 3
- Bathrooms: 3
- Full bathrooms: 2
- 1/2 bathrooms: 1
Heating
- Natural Gas, Forced Air, Furnace
Cooling
- Central Air
Appliances
- Included: Cooktop, Dishwasher, Dryer, Oven Built-In, Refrigerator, Washer, Gas Water Heater
Features
- Flooring: Carpet Over Hardwood
- Basement: Partial,Partially Finished
- Fireplace features: Fireplace 1 Fuel (Gas), Fireplace 1 (Insert)
Interior area
- Total structure area: 1,763
- Total interior livable area: 1,763 sqft
Video & virtual tour
Property
Parking
- Total spaces: 2
- Parking features: Interlocking Drive, Side Drive, Double Garage, Automatic Garage Door Opener, Detached
- Garage spaces: 2
- Has uncovered spaces: Yes
Features
- Levels: One and One Half
- Patio & porch: Patio
- Frontage length: 80.31
Lot
- Size: 8,842 Square Feet
- Features: Golf Course/Parkland, Landscaped, Shopping Nearby, Wooded, Acreage Info (Unknown)
Details
- Zoning: RES
Construction
Type & style
- Home type: SingleFamily
Materials
- Aluminum/Vinyl, Concrete/Stucco
- Foundation: Block
- Roof: Asphalt Shingle
Condition
- Year built: 1937
Utilities & green energy
- Sewer: Sanitary
- Water: Municipal Water
- Utilities for property: Water Connected, Sewer Connected
Community & HOA
Community
- Features: Walking Trails Nearby
Location
- Region: Windsor
Financial & listing details
- Price per square foot: C$368/sqft
- Annual tax amount: C$7,253
- Date on market: 11/3/2026
- Inclusions: Fridge, Stove Top, Built-in Oven, Dishwasher, Washer, Dryer, Hot Water Tank.
- Ownership: Freehold
Price history
| Date | Event | Price |
|---|---|---|
| 11/3/2026 | Listed for sale | C$649,500C$368/sqft |
Source:  Windsor-Essex County AOR #26026934 Report a problem | ||
Public tax history
Tax history is unavailable.
Climate risks
Neighborhood: South Walkerville
Similar homes
- C$579,9003 bd3 ba2.1k sqft2574 Buckingham Dr, Windsor, ON N8T 2B6For Sale
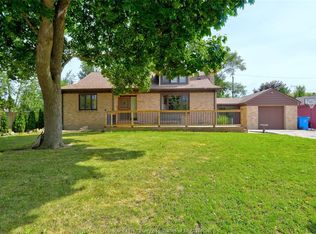 MLS ID #26027197, Jen Johnson, Sales Person, Remo Valente Real Estate (1990) Limited Brokerage. Windsor-Essex County AOR
- C$499,0003 bd2 ba2.1k sqft2404 Chandler Rd, Windsor, ON N8W 4A8For Sale
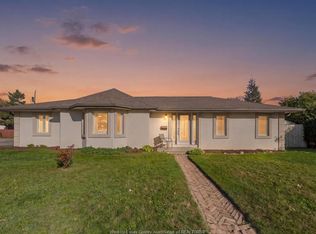 MLS ID #26027059, Jamie Kerr, Sales Person, Jump Realty Inc. Brokerage. Windsor-Essex County AOR
- C$669,9005 bd4 ba2.3k sqft2477 Mark Ave, Windsor, ON N9E 2W2For Sale
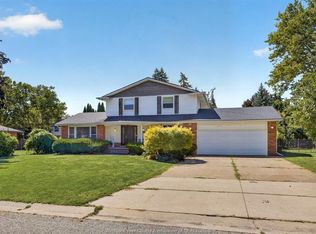 MLS ID #26021922, Shawn Leblanc, Sales Person, Deerbrook Realty Inc. Brokerage. Windsor-Essex County AOR
- C$625,9003 bd3 ba1.5k sqft1316 Carriage Ln, Lasalle, ON N9H 1Z9For Sale
 MLS ID #26026366, Emily Culleton, Sales Person, Remo Valente Real Estate (1990) Limited Brokerage. Windsor-Essex County AOR
