Unique and beautifully maintained custom stucco ranch in a convenient location close to shopping, schools, restaurants, and everyday amenities. This distinctive 3-bedroom, 2-bath home offers a bright white kitchen (Kohler fixtures thru-out) with granite countertops, plenty of hardwood flooring, and a welcoming living room with gas fireplace. The sunken main-floor family room provides wonderful additional living space, while Pella windows bring in an abundance of natural light. Main-floor and lower level laundry rooms add exceptional convenience. The spacious primary bedroom suite features its own ensuite bath( previously configured as a self-contained bachelor unit with a kitchen—ideal for extended family, guests, or flexible living arrangements) Set on a huge 80-foot lot with a sprinkler system servicing both front and back yards. Roof replaced in 2024. Partial basement includes a large cedar closet plus a huge, finished room perfect for crafts, hobbies, exercise or a home workshop. One-car garage and all appliances included. This is a truly one of- a-kind home with a versatile layout and so much to offer. Be sure to check out all the photos!
For sale
C$699,999
2850 Academy Dr, Windsor, ON N9E 2H1
3beds
Ranch
Built in ----
-- sqft lot
$-- Zestimate®
C$--/sqft
C$-- HOA
What's special
Custom stucco ranchBright white kitchenKohler fixtures thru-outGranite countertopsPlenty of hardwood flooringSunken main-floor family roomOne-car garage
- 16 hours |
- 5 |
- 0 |
Zillow last checked:
Listing updated:
Listed by:
Chris Stevens, Sales Person,
Royal Lepage Binder Real Estate Brokerage
Source: Windsor-Essex County AOR,MLS®#: 26019352 Originating MLS®#: Windsor-Essex County Association of REALTORS®
Originating MLS®#: Windsor-Essex County Association of REALTORS®Facts & features
Interior
Bedrooms & bathrooms
- Bedrooms: 3
- Bathrooms: 2
- Full bathrooms: 2
Rooms
- Room types: 2nd Kitchen
Heating
- Natural Gas, Forced Air, Furnace
Cooling
- Central Air
Appliances
- Included: Dishwasher, Dryer, Refrigerator, Stove, Washer, Gas Water Heater
Features
- In-Law Suite
- Basement: Partial,Partially Finished
Property
Parking
- Total spaces: 1
- Parking features: Concrete Drive, Side Drive, Single Garage
- Garage spaces: 1
- Has uncovered spaces: Yes
Features
- Patio & porch: Patio
- Fencing: Fenced Yard
- Frontage length: 80.00
Lot
- Features: Landscaped, Shopping Nearby, Wooded, Acreage Info (Unknown)
Details
- Zoning: RES
Construction
Type & style
- Home type: SingleFamily
- Architectural style: Ranch
- Property subtype: Ranch
Materials
- Brick
- Foundation: Block
Utilities & green energy
- Sewer: Sanitary
- Water: Municipal Water
- Utilities for property: Water Connected, Sewer Connected
Community & HOA
Location
- Region: Windsor
Financial & listing details
- Annual tax amount: C$4,570
- Date on market: 8/10/2026
- Ownership: Freehold
Price history
| Date | Event | Price |
|---|---|---|
| 8/10/2026 | Listed for sale | C$699,999 |
Source:  Windsor-Essex County AOR #26019352 Report a problem Windsor-Essex County AOR #26019352 Report a problem | ||
Public tax history
Tax history is unavailable.
Climate risks
Neighborhood: South Windsor
Nearby schools
GreatSchools rating
- 3/10Escuela AvancemosGrades: K-8Distance: 4.4 mi
- 3/10Detroit Public Safety AcademyGrades: 6-12Distance: 4.3 mi
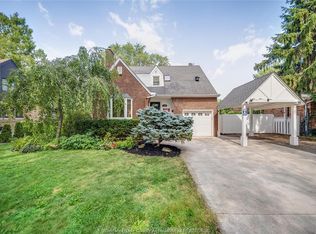
- C$629,0003 bd2 ba-- sqft2784 Alexandra Ave, Windsor, ON N9E2J6For Sale
- C$614,9993 bd2 ba-- sqft2777 Rockwell Blvd, Windsor, ON N9E2A2For Sale

- C$75,000-- bd-- ba-- sqft2981 Longfellow Ave, Windsor, ON N9E2L3For Rent
- C$475,0003 bd2 ba-- sqft2721 Virginia Park Ave, Windsor, ON N9E2B6For Sale
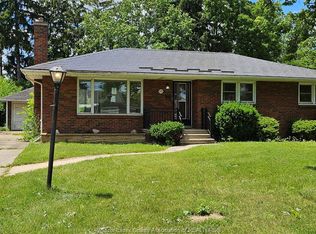
- C$479,9003 bd2 ba-- sqft2780 Dominion Blvd, Windsor, ON N9E2M6For Sale
- C$2,4993 bd2 ba-- sqft2848 Radisson Ave, Windsor, ON N9E1Y3For Rent
- C$679,0006 bd5 ba-- sqft2759 McKay Ave, Windsor, ON N9E2P7For Sale
- C$1,6003 bd1 ba-- sqft3002 Radisson Ave, Windsor, ON N9E1Y5For Rent
Similar homes
- C$679,0006 bd5 ba-- sqft2759 McKay Ave, Windsor, ON N9E 2P7For Sale
 MLS ID #26019118, Goran Todorovic , Broker Of Record, Remax Care Realty Brokerage. Windsor-Essex County AOR
 - C$688,0004 bd3 ba-- sqft120 Hampton Cres, Windsor, ON N9E 4M5For Sale
 MLS ID #26019240, Helen Yang, Broker, Remax Capital Diamond Realty Brokerage. Windsor-Essex County AOR
 - C$699,9004 bd3 ba1.6k sqft3495 Everts Ave, Windsor, ON N9E 2V9For Sale
 MLS ID #26019025, Mike Toldo, Sales Person, Royal Lepage Binder Real Estate Brokerage. Windsor-Essex County AOR
 - C$629,0003 bd2 ba-- sqft2784 Alexandra Ave, Windsor, ON N9E 2J6For SaleMLS ID #26018548, Goran Todorovic , Broker Of Record, Remax Care Realty Brokerage. Windsor-Essex County AOR
- C$699,0006 bd3 ba-- sqft597 Compton Ct, Windsor, ON N9E 4P7For SaleMLS ID #26019359, Kuldeep Reddy Medthapally, Sales Person, The Canadian Home Realty Inc Brokerage. Windsor-Essex County AOR
- C$699,9004 bd4 ba-- sqft2485 Youngstown St, Windsor, ON N9E 4L7For SaleMLS ID #26018112, Goran Todorovic , Broker Of Record, Remax Care Realty Brokerage. Windsor-Essex County AOR
- C$699,9005 bd4 ba2.3k sqft2477 Mark Ave, Windsor, ON N9E 2W2For SaleMLS ID #26010806, Darin Schiller, Sales Person, Kw Signature Brokerage. Windsor-Essex County AOR
- C$699,9004 bd2 ba-- sqft2854 Mangin Cres, Windsor, ON N9E 4K7For SaleMLS ID #26018741, Zoey Huang, Sales Person, Lc Platinum Realty Inc. Brokerage. Windsor-Essex County AOR
- C$649,9003 bd2 ba-- sqft2506 Longfellow Ave, Windsor, ON N9E 2K9For SaleMLS ID #26017638, Goran Todorovic , Broker Of Record, Remax Care Realty Brokerage. Windsor-Essex County AOR
- C$699,9004 bd3 ba-- sqft2862 Mangin Cres, Windsor, ON N9E 4K9For SaleMLS ID #26018748, Zoey Huang, Sales Person, Lc Platinum Realty Inc. Brokerage. Windsor-Essex County AOR
- C$614,9993 bd2 ba-- sqft2777 Rockwell Blvd, Windsor, ON N9E 2A2For SaleMLS ID #26017944, Goran Todorovic , Broker Of Record, Remax Care Realty Brokerage. Windsor-Essex County AOR
- C$699,9005 bd3 ba-- sqft2870 Glenwood Ave, Windsor, ON N9E 2X8For SaleMLS ID #26015623, Caitlynn O'neil, Sales Person, Royal Lepage Binder Real Estate Brokerage. Windsor-Essex County AOR
- C$479,9003 bd2 ba-- sqft2780 Dominion Blvd, Windsor, ON N9E 2M6For SaleMLS ID #26018968, Katlyn Lemay, Sales Person, Deerbrook Realty Inc. Brokerage. Windsor-Essex County AOR
- C$629,9003 bd2 ba-- sqft1950 Randolph Ave, Windsor, ON N9B 2W5For SaleMLS ID #26018925, Joe Conlon, Broker, Royal Lepage Binder Real Estate Brokerage. Windsor-Essex County AOR
- C$589,9004 bd3 ba-- sqft2787 Lionel Dr, Windsor, ON N8X 4X2For SaleMLS ID #26019157, Kassy Baggio, Sales Person, Century 21 Local Home Team Realty Inc. Brokerage. Windsor-Essex County AOR
- C$499,0003 bd2 ba-- sqft3640 Charlevoix Ave, Windsor, ON N9E 3B3For SaleMLS ID #26018659, Thomas Scully, Sales Person, Royal Lepage Binder Real Estate Brokerage. Windsor-Essex County AOR
- C$685,9003 bd2 ba-- sqft4054 Roseland Dr W, Windsor, ON N9G 1Z8For SaleMLS ID #26013410, Greg Barlow, Sales Person, Royal Lepage Binder Real Estate Brokerage. Windsor-Essex County AOR
- C$495,5004 bd2 ba-- sqft3365 Curry Ave, Windsor, ON N9E 2T4For SaleMLS ID #26019079, Helen Yang, Broker, Remax Capital Diamond Realty Brokerage. Windsor-Essex County AOR
- C$699,0003 bd3 ba1.8k sqftSouthlawn Gardens, Windsor, ON N9E 3W8For SaleMLS ID #26015020, Mark A. Eugeni, Sales Person, Manor Windsor Realty Ltd. Brokerage. Windsor-Essex County AOR
- C$760,0004 bd2 ba1.4k sqft1030 Dandurand Ct, Windsor, ON N9E 4K5For SaleMLS ID #26018080, Nick Montaleone, Broker, Deerbrook Realty Inc. Brokerage. Windsor-Essex County AOR
