Here is a fantastic opportunity to own a home backing onto ROSELAND GOLF COURSE with an inground pool! Situated on a good-sized lot (57 feet +/- frontage ) by approx 185 feet +/- with a great view straight up the 6th hole. Featuring 3 bedrooms with one on the main floor, and 2 bathrooms. Spacious light-filled rooms, including a large kitchen, formal dining and living room and a family room addition. Meticulously cared for with new flooring and freshly painted. The full open basement is high and dry and ready for you to create additional entertaining or storage space. Conveniently located close to St. Clair College, Massey Secondary and top-notch grade schools, shopping, walking trails and parks. The Seller will consider a VTB mortgage to a qualified Buyer. Priced to sell.
For sale
C$685,900
4054 Roseland Dr W, Windsor, ON N9G 1Z8
3beds
SingleFamily
Built in ----
8,712 Square Feet Lot
$-- Zestimate®
C$--/sqft
C$-- HOA
What's special
Inground poolSpacious light-filled roomsLarge kitchenFamily room additionNew flooringFreshly paintedFull open basement
- 79 days |
- 11 |
- 1 |
Zillow last checked:
Listing updated:
Listed by:
Greg Barlow, Sales Person,
Royal Lepage Binder Real Estate Brokerage,
Kathleen Sturba, Broker,
Royal Lepage Binder Real Estate
Source: Windsor-Essex County AOR,MLS®#: 26013410 Originating MLS®#: Windsor-Essex County Association of REALTORS®
Originating MLS®#: Windsor-Essex County Association of REALTORS®Facts & features
Interior
Bedrooms & bathrooms
- Bedrooms: 3
- Bathrooms: 2
- Full bathrooms: 1
- 1/2 bathrooms: 1
Heating
- Natural Gas, Forced Air, Furnace
Cooling
- Central Air
Appliances
- Included: Dishwasher, Dryer, Refrigerator, Stove, Washer, Gas Water Heater
Features
- Flooring: Carpet
- Basement: Full,Other, See Remarks
Video & virtual tour
Property
Parking
- Parking features: Front Drive, Paved Drive, Rear Drive, None
- Has uncovered spaces: Yes
Accessibility
- Accessibility features: None
Features
- Levels: One and One Half
- Patio & porch: Patio
- Frontage length: 57.23
Lot
- Size: 8,712 Square Feet
- Features: Golf Course/Parkland, Landscaped, Playground Nearby, Shopping Nearby, Wooded
Details
- Additional structures: Storage Shed
- Zoning: RD1.4
Construction
Type & style
- Home type: SingleFamily
Materials
- Aluminum/Vinyl
- Foundation: Block
- Roof: Asphalt Shingle
Utilities & green energy
- Sewer: Sanitary, Storm
- Water: Municipal Water
- Utilities for property: Water Connected, Sewer Connected, Sewer 2 Connected
Community & HOA
Community
- Features: Walking Trails Nearby
Location
- Region: Windsor
Financial & listing details
- Annual tax amount: C$6,281
- Date on market: 6/8/2026
- Ownership: Freehold
Price history
| Date | Event | Price |
|---|---|---|
| 7/23/2026 | Price change | C$685,900-0.4% |
Source:  Windsor-Essex County AOR #26013410 Report a problem Windsor-Essex County AOR #26013410 Report a problem | ||
| 7/6/2026 | Price change | C$689,000-0.9% |
Source: Windsor-Essex County AOR #26013410 Report a problem | ||
| 6/8/2026 | Listed for sale | C$695,000 |
Source: Windsor-Essex County AOR #26013410 Report a problem | ||
Public tax history
Tax history is unavailable.
Climate risks
Neighborhood: Roseland West
Nearby schools
GreatSchools rating
- 3/10Escuela AvancemosGrades: K-8Distance: 5.9 mi
- 3/10Detroit Public Safety AcademyGrades: 6-12Distance: 5.9 mi
- C$--4 bd2 ba1.7k sqft4019 Casgrain Dr, Windsor, ON N9G2A6Off Market

- C$399,900-- sqft3996 Casgrain Dr, Windsor, ON N9G2A5Lot/Land

- C$549,0003 bd2 ba-- sqft3987 Casgrain Dr, Windsor, ON N9G2A6For Sale
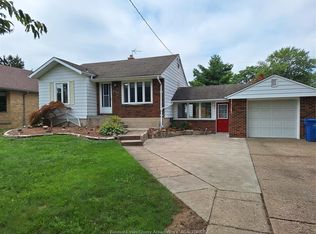
- C$599,9004 bd3 ba-- sqft4171 Roseland Dr W, Windsor, ON N9G2A1For Sale
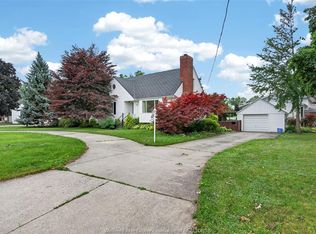
- C$619,9005 bd2 ba-- sqft4100 Mount Royal Dr, Windsor, ON N9G2C2For Sale
- C$599,0004 bd2 ba-- sqft4025 Mount Royal Dr, Windsor, ON N9G2C1For Sale
- C$618,5003 bd2 ba-- sqft3939 Longfellow Ave, Windsor, ON N9G2B4For Sale
- C$2,6004 bd3 ba-- sqft4091 Churchill Dr, Windsor, ON N9G2E6For Rent
