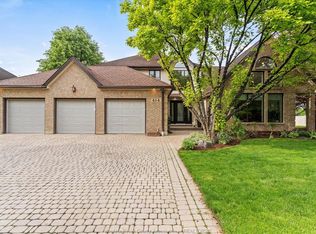
Welcome to luxury waterfront living in one of Tecumseh's most prestigious cul-de-sacs. This stunning brick 1 3/4-storey home offers 3 spacious bedrooms, 3 1/2 beautifully appointed baths, and breathtaking views of Pike Creek, creating the perfect setting for a relaxed, resort-inspired lifestyle. Launch your kayak or paddleboard right from your backyard and enjoy the peaceful waterfront year-round. In addition, this property is conveniently located close to Beach Grove Golf & Country Club, shopping & amenities. Step inside to an impressive two-storey foyer featuring a grand sweeping staircase that sets the tone for the elegance found throughout the home. The thoughtfully designed layout includes a chef-inspired kitchen with abundant workspace, quality finishes, and a generous walk-in pantry that makes entertaining effortless. The luxurious primary suite is a private retreat, complete with a spa-like ensuite featuring heated floors for year-round comfort. The finished lower level extends the living space with in-floor heating, a dedicated theatre room, and plenty of room for family gatherings or entertaining guests. Combining timeless craftsmanship, exceptional comfort, and an unparalleled waterfront location, this remarkable Tecumseh home offers the lifestyle you've been dreaming of.
For sale
C$999,900
476 Mei Lin Cres, Tecumseh, ON N8N 4V8
3beds
SingleFamily
Built in 2001
-- sqft lot
$-- Zestimate®
C$--/sqft
C$-- HOA
What's special
Prestigious cul-de-sacImpressive two-storey foyerGrand sweeping staircaseQuality finishesGenerous walk-in pantryLuxurious primary suiteDedicated theatre room
- 60 days
- 73
- 6
Zillow last checked:
Listing updated:
Listed by:
Mike Labute, Sales Person,
Century 21 Local Home Team Realty Inc. Brokerage,
Janet Labute, Sales Person,
Century 21 Local Home Team Realty Inc.
Source: Windsor-Essex County AOR,MLS®#: 26018243 Originating MLS®#: Windsor-Essex County Association of REALTORS®
Originating MLS®#: Windsor-Essex County Association of REALTORS®Facts & features
Interior
Bedrooms & bathrooms
- Bedrooms: 3
- Bathrooms: 4
- Full bathrooms: 3
- 1/2 bathrooms: 1
Heating
- Natural Gas, Forced Air, Furnace, Heat Recovery Ventilation (HRV)
Cooling
- Central Air, Air Conditioner
Appliances
- Included: Cooktop, Dishwasher, Dryer, Microwave, Oven Built-In, Refrigerator, Washer, Gas Water Heater, Water Softener
Features
- Flooring: Laminate
- Windows: Skylight
- Basement: Full,Finished
- Number of fireplaces: 1
- Fireplace features: Fireplace 1 Fuel (Gas), Fireplace 1 (Insert)
Video & virtual tour
Property
Parking
- Total spaces: 2
- Parking features: Concrete Drive, Front Drive, Double Garage, Attached, Inside Entrance
- Attached garage spaces: 2
- Has uncovered spaces: Yes
Features
- Levels: 1 3/4 Storey
- Patio & porch: Sundeck
- Fencing: Fenced Yard
- On waterfront: Yes
- Waterfront features: Waterfront on Canal, Breakwall, Boat Access, Water Access
- Frontage length: 34.00
Lot
- Features: Cul-De-Sac, Landscaped, Shopping Nearby, Wooded, Underground Sprinkler System, Acreage Info (Unknown)
Details
- Additional structures: Storage Shed
- Zoning: RES
Construction
Type & style
- Home type: SingleFamily
Materials
- Brick, Concrete/Stucco
- Foundation: Concrete Perimeter
- Roof: Asphalt Shingle
Condition
- Year built: 2001
Utilities & green energy
- Sewer: Sanitary
- Water: Municipal Water
- Utilities for property: Water Connected, Sewer Connected
Community & HOA
Location
- Region: Tecumseh
Financial & listing details
- Annual tax amount: C$8,498
- Date on market: 7/29/2026
- Ownership: Freehold
Price history
| Date | Event | Price |
|---|---|---|
| 7/29/2026 | Listed for sale | C$999,900 |
Source:  Windsor-Essex County AOR #26018243 Report a problem Windsor-Essex County AOR #26018243 Report a problem | ||
Public tax history
Tax history is unavailable.
Climate risks
Neighborhood: N8N
- C$779,9002 bd2 ba1.1k sqft14400 Tecumseh Rd E #301, Tecumseh, ON N8N1N1For Sale

- C$999,9002 bd2 ba-- sqft14400 Tecumseh Rd E #305, Tecumseh, ON N8N0E9For Sale
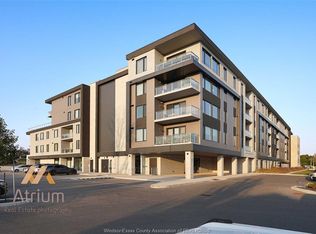
- C$824,9002 bd2 ba1.4k sqft14400 Tecumseh Rd E #413, Tecumseh, ON N8N1N1For Sale
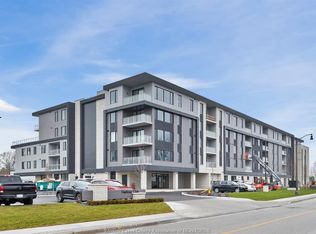
- C$1,099,9992 bd2 ba1.4k sqft14400 Tecumseh Rd E #202, Tecumseh, ON N8N0E9For Sale
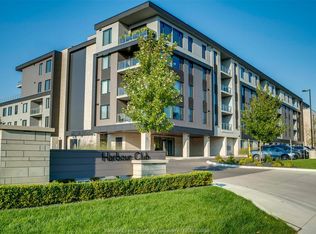
Similar homes
- C$998,9004 bd3 ba3.3k sqft2071 Eugeni St, Tecumseh, ON N9K 1B3For Sale
 MLS ID #26018714, Scott Carter, Sales Person, Royal Lepage Binder Real Estate Brokerage. Windsor-Essex County AOR
 - C$1,350,0005 bd3 ba3.4k sqft28 Cleophas Dr, Lakeshore, ON N8N 4J9For Sale
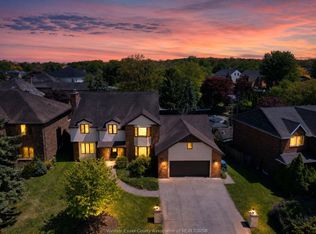 MLS ID #26023368, Bogdan Chomycz, Sales Person, Buckingham Realty (Windsor) Ltd. Brokerage. Windsor-Essex County AOR
 - C$849,9004 bd4 ba-- sqft144 Meconi Ct, Lakeshore, ON N9K 1E9For Sale
 MLS ID #26022465, Erik Cirovski, Sales Person, Remax Capital Diamond Realty Brokerage. Windsor-Essex County AOR
 - C$1,149,9004 bd4 ba-- sqft414 Chambers Dr, Lakeshore, ON N8N 4T5For Sale
 MLS ID #26019736, Ryan Peltier, Sales Person, Remax Capital Diamond Realty Brokerage. Windsor-Essex County AOR
