Wonderful Tecumseh Neighbourhood perfect for railing a family. 3+2 bedroom Raised ranch fully finished. Open concept Upper level features a brand new designer kitchen with Granite counter tops and massive island, patio door to deck and fenced yard. 3 bedrooms, updated 4 pce bath with cheater door from the master with walk in closet. Lower Level family room, Tiled area perfect to create a second kitchen, additional 2 bedrooms and updated 3 pce bath. Private, spacious back yard with new shed. Furnace, C/A approx 3 yrs, Roof Approx 6 years old. Bonus - Enjoy Tecumseh's low tax rate. $3900 / 2026.
For sale
C$719,000
2820 Wildberry Cres, Tecumseh, ON N9K 1C2
5beds
Ranch
Built in 1994
-- sqft lot
$-- Zestimate®
C$--/sqft
C$-- HOA
What's special
Open concept upper levelBrand new designer kitchenGranite counter topsMassive islandPatio door to deckFenced yardWalk in closet
- 148 days |
- 17 |
- 1 |
Zillow last checked:
Listing updated:
Listed by:
Kim Zdunich, Sales Person,
Real Broker Ontario Ltd Brokerage
Source: Windsor-Essex County AOR,MLS®#: 26004423 Originating MLS®#: Windsor-Essex County Association of REALTORS®
Originating MLS®#: Windsor-Essex County Association of REALTORS®Facts & features
Interior
Bedrooms & bathrooms
- Bedrooms: 5
- Bathrooms: 2
- Full bathrooms: 2
Heating
- Natural Gas, Forced Air
Cooling
- Central Air
Appliances
- Included: Dishwasher, Dryer, Microwave Range Hood Combo, Refrigerator, Washer, Gas Water Heater
Features
- Walk-In Closet
- Flooring: Laminate
- Basement: Full,Finished
Property
Parking
- Total spaces: 2
- Parking features: Finished Drive, Front Drive, Double Garage
- Garage spaces: 2
- Has uncovered spaces: Yes
Features
- Patio & porch: Sundeck
- Fencing: Fenced Yard
- Frontage length: 55.00
Lot
- Features: Landscaped, Acreage Info (Unknown)
Details
- Additional structures: Storage Shed
- Zoning: res
Construction
Type & style
- Home type: SingleFamily
- Architectural style: Raised Ranch
- Property subtype: Ranch
Materials
- Aluminum/Vinyl
- Foundation: Concrete Perimeter
Condition
- Year built: 1994
Utilities & green energy
- Sewer: Sanitary
- Water: Municipal Water
- Utilities for property: Water Connected, Sewer Connected
Community & HOA
Location
- Region: Tecumseh
Financial & listing details
- Annual tax amount: C$3,900
- Date on market: 3/3/2026
- Inclusions: Fridge, Washer, Dryer.
- Ownership: Freehold
Kim Zdunich, Sales Person
Kim Zdunich, Sales Person
(519) 965-6222
By pressing Contact Agent, you agree that the real estate professional identified above may call/text you about your search, which may involve use of automated means and pre-recorded/artificial voices. You don't need to consent as a condition of buying any property, goods, or services. Message/data rates may apply. You also agree to our Terms of Use. Zillow does not endorse any real estate professionals. We may share information about your recent and future site activity with your agent to help them understand what you're looking for in a home.
Price history
| Date | Event | Price |
|---|---|---|
| 5/1/2026 | Price change | C$719,000-1.4% |
Source:  Windsor-Essex County AOR #26004423 Report a problem Windsor-Essex County AOR #26004423 Report a problem | ||
| 3/3/2026 | Listed for sale | C$729,000 |
Source: Windsor-Essex County AOR #26004423 Report a problem | ||
Public tax history
Tax history is unavailable.
Climate risks
Neighborhood: N9K
Nearby schools
GreatSchools rating
- 4/10Carstens Elementary-Middle SchoolGrades: PK-8Distance: 6.8 mi
- NACapstone Academy Charter School-RiverbendGrades: 6-12Distance: 7.2 mi
- C$--5 bd3 ba3.5k sqft2350 Docherty Dr #1, Tecumseh, ON N8N4R2Off Market
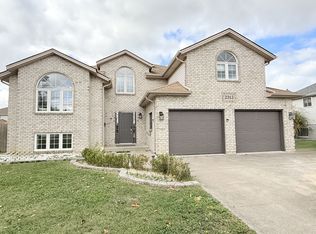
- C$--5 bd3 ba-- sqft2313 Lesperance Rd, Tecumseh, ON N8N4R9Off Market

- C$--4 bd4 ba2.5k sqft12108 Dimu Dr, Tecumseh, ON N8N0G4Off Market
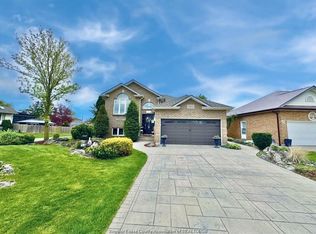
- C$699,7774 bd2 ba-- sqft12123 Cranbrook Cres, Tecumseh, ON N8N0G3For Sale
- C$824,9005 bd4 ba-- sqft12339 Funaro Cres, Tecumseh, ON N9K1B2For Sale
- C$849,9004 bd3 ba-- sqft12314 Funaro Cres, Tecumseh, ON N9K1B2For Sale
- C$999,9004 bd3 ba3.3k sqft2071 Eugeni St, Tecumseh, ON N9K1B3For Sale
- C$598,0002.016 Acres2590 Manning Rd, Lakeshore, ON N0R1K0Lot/Land
Similar homes
- C$768,0004 bd2 ba-- sqft109 Centennial Dr, Tecumseh, ON N8N 2N7For Sale
 MLS ID #26018204, Goran Todorovic , Broker Of Record, Remax Care Realty Brokerage. Windsor-Essex County AOR
 - C$724,9004 bd2 ba2.3k sqft276 Fairway Cres, Tecumseh, ON N8N 2Z2For Sale
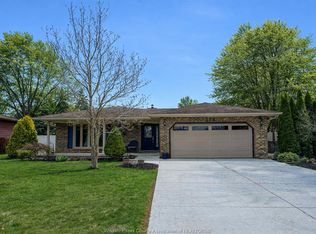 MLS ID #26016865, Sarah Renaud, Sales Person, Royal Lepage Binder Real Estate Brokerage. Windsor-Essex County AOR
 - C$699,9004 bd4 ba-- sqft12033 Saint Thomas Cres, Tecumseh, ON N8N 3V6For Sale
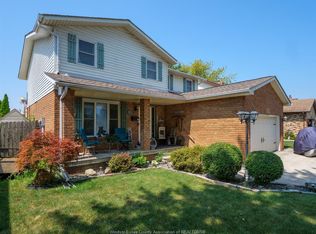 MLS ID #26012831, Eddie Azar, Broker, Pinnacle Plus Realty Ltd. Brokerage. Windsor-Essex County AOR
 - C$649,9004 bd2 ba-- sqft386 Woodridge Dr, Tecumseh, ON N8N 3A8For Sale
 MLS ID #26016009, Goran Todorovic , Broker Of Record, Remax Care Realty Brokerage. Windsor-Essex County AOR
 - C$699,9006 bd2 ba-- sqft1082 Monarch Meadows Dr, Lakeshore, ON N8L 0V7For SaleMLS ID #26012630, Erik Cirovski, Sales Person, Remax Capital Diamond Realty Brokerage. Windsor-Essex County AOR
- C$604,9994 bd4 ba-- sqft205 Whisper Creek Cir, Lakeshore, ON N9K 1G3For SaleMLS ID #26017584, Goran Todorovic , Broker Of Record, Remax Care Realty Brokerage. Windsor-Essex County AOR
- C$749,9005 bd4 ba-- sqft2689 Buttery St, Windsor, ON N9E 4L7For SaleMLS ID #26017852, Khodr Habib, Sales Person, Royal Lepage Binder Real Estate Brokerage. Windsor-Essex County AOR
- C$749,9004 bd3 ba-- sqft1162 Banwell Rd, Windsor, ON N8P 1J2For SaleMLS ID #26014152, Justin Wilson, Sales Person, Remax Capital Diamond Realty Brokerage. Windsor-Essex County AOR
- C$699,9005 bd4 ba2.3k sqft2477 Mark Ave, Windsor, ON N9E 2W2For SaleMLS ID #26010806, Darin Schiller, Sales Person, Kw Signature Brokerage. Windsor-Essex County AOR
- C$649,0005 bd2 ba-- sqft3888 Aristotle Cres, Windsor, ON N9G 2N9For SaleMLS ID #26016763, Hassan Al Hakim, Sales Person, Lc Platinum Realty Inc. Brokerage. Windsor-Essex County AOR
- C$999,9004 bd3 ba3.3k sqft2071 Eugeni St, Tecumseh, ON N9K 1B3For SaleMLS ID #26009033, Scott Carter, Sales Person, Royal Lepage Binder Real Estate Brokerage. Windsor-Essex County AOR
- C$814,8884 bd3 ba-- sqft1084 Cora Greenwood Dr, Windsor, ON N8P 1K3For SaleMLS ID #26016238, Jason Laframboise, Asa, Broker, Remax Capital Diamond Realty Brokerage. Windsor-Essex County AOR
- C$649,9003 bd1 ba-- sqft3555 County Road 42, Windsor, ON N9A 6J3For SaleMLS ID #26015033, Randy Standel, Sales Person, Century 21 Local Home Team Realty Inc. Brokerage. Windsor-Essex County AOR
- C$724,9005 bd3 ba-- sqft1157 Aspen Ridge Cres, Lakeshore, ON N8L 1A9For SaleMLS ID #26015226, Kamaljit Singh Dhillon, Broker, Deerbrook Realty Inc. Brokerage. Windsor-Essex County AOR
- C$599,9003 bd2 ba-- sqft3375 Dolphin Ct, Windsor, ON N8R 2G7For SaleMLS ID #26017713, Justin Wilson, Sales Person, Remax Capital Diamond Realty Brokerage. Windsor-Essex County AOR
- C$789,9906 bd3 ba-- sqft4585 Howard Ave, Windsor, ON N9G 1P6For SaleMLS ID #26009922, Omar Shahid, Sales Person, Homelife Gold Star Realty Inc., Brokerage Brokerage. Windsor-Essex County AOR
- C$699,9005 bd4 ba1.6k sqft255 Fort St, Amherstburg, ON N9V 1C1For SaleMLS ID #26015828, Aaron Lee, Sales Person, Jump Realty Inc. Brokerage. Windsor-Essex County AOR
- C$640,0005 bd3 ba-- sqft3010 Byng Rd, Windsor, ON N8W 3G7For SaleMLS ID #26011758, Aman Ranu, Sales Person, Remax Preferred Realty Ltd. - 585 Brokerage. Windsor-Essex County AOR
- C$685,0003 bd2 ba-- sqft1544 Imperial Cres, Windsor, ON N9G 2T8For SaleMLS ID #26017176, Dan Marar, Sales Person, Remax Capital Diamond Realty Brokerage. Windsor-Essex County AOR
- C$569,9003 bd2 ba-- sqft1670 Campbell Ave, Windsor, ON N9B 2K6For SaleMLS ID #26018302, David Desantis, Sales Person, Deerbrook Realty Inc. Brokerage. Windsor-Essex County AOR
