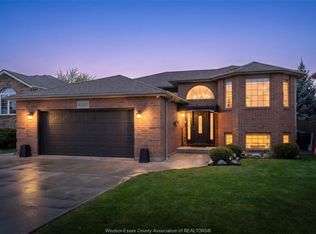
Welcome to 1084 Cora Greenwood Drive, a beautifully updated full brick ranch in one of East Windsor's most desirable neighbourhoods, just steps from Blue Heron Park, the Ganatchio Trail, dog parks and playgrounds Offering an open-concept layout with a spacious formal living room, this move-in-ready home features 3+1 bedrooms, 3 full bathrooms, including a stunning primary ensuite, and a fully finished basement with a large family room, office or fourth bedroom, plus abundant storage. Since 2022, nearly every inch has been thoughtfully refreshed, including new flooring, trim, doors, lighting, custom blinds, renovated bathrooms, a new front and patio door, roof (2024), updated kitchen finishes, custom office built-ins, and more. Outside, enjoy a beautifully landscaped, fully fenced backyard complete with a newer deck, gazebo and hot tub-perfect for relaxing or entertaining. Ideally located on the Windsor-Tecumseh border, you'll enjoy easy access to both communities, the improved Banwell/EC Row interchange, and the recently enhanced Lakewood Park. Simply unpack and enjoy!
For sale
C$799,888
1084 Cora Greenwood Dr, Windsor, ON N8P 1K3
4beds
Single Family Residence, Ranch
Built in 1997
-- sqft lot
$-- Zestimate®
C$--/sqft
C$-- HOA
What's special
Open-concept layoutStunning primary ensuiteFully finished basementLarge family roomOffice or fourth bedroomAbundant storageRenovated bathrooms
- 48 days |
- 51 |
- 3 |
Zillow last checked:
Listing updated:
Listed by:
Jason Laframboise, Asa, Broker,
Remax Capital Diamond Realty Brokerage,
Mitchell Deslippe, Broker,
Remax Capital Diamond Realty
Source: Windsor-Essex County AOR,MLS®#: 26016238 Originating MLS®#: Windsor-Essex County Association of REALTORS®
Originating MLS®#: Windsor-Essex County Association of REALTORS®Facts & features
Interior
Bedrooms & bathrooms
- Bedrooms: 4
- Bathrooms: 3
- Full bathrooms: 3
Heating
- Natural Gas, Forced Air, Furnace
Cooling
- Central Air
Appliances
- Included: Dishwasher, Dryer, Refrigerator, Stove, Washer, Gas Water Heater
Features
- Walk-In Closet
- Basement: Full
- Number of fireplaces: 1
- Fireplace features: Fireplace 1 Fuel (Gas), Fireplace 1 (Direct Vent)
Property
Parking
- Total spaces: 2
- Parking features: Double Width Or More Drive, Finished Drive, Front Drive, Double Garage, Attached
- Attached garage spaces: 2
- Has uncovered spaces: Yes
Features
- Patio & porch: Sundeck, Covered Porch
- Fencing: Fenced Yard
- Frontage length: 50.00
Lot
- Features: Landscaped, Playground Nearby, Shopping Nearby, Acreage Info (Unknown)
Details
- Zoning: RES
Construction
Type & style
- Home type: SingleFamily
- Architectural style: Bungalow,Ranch
- Property subtype: Single Family Residence, Ranch
Materials
- Brick
- Foundation: Concrete Perimeter
- Roof: Asphalt Shingle
Condition
- Year built: 1997
Utilities & green energy
- Sewer: Sanitary
- Water: Municipal Water
- Utilities for property: Water Connected, Sewer Connected
Community & HOA
Community
- Features: Walking Trails Nearby
Location
- Region: Windsor
Financial & listing details
- Annual tax amount: C$4,719
- Date on market: 7/7/2026
- Inclusions: Hot Tub
- Exclusions: Custom Coat Hooks Near The Front Entrance
- Ownership: Freehold
Price history
| Date | Event | Price |
|---|---|---|
| 8/11/2026 | Price change | C$799,888-1.8% |
Source:  Windsor-Essex County AOR #26016238 Report a problem Windsor-Essex County AOR #26016238 Report a problem | ||
| 7/7/2026 | Listed for sale | C$814,888 |
Source: Windsor-Essex County AOR #26016238 Report a problem | ||
Public tax history
Tax history is unavailable.
Climate risks
Neighborhood: East Riverside
Nearby schools
GreatSchools rating
- 4/10Carstens Elementary-Middle SchoolGrades: PK-8Distance: 3.5 mi
- NACapstone Academy Charter School-RiverbendGrades: 6-12Distance: 3.9 mi
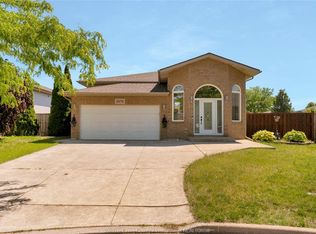
- C$729,9005 bd3 ba-- sqft1078 Treverton Cres, Windsor, ON N8P1S5For Sale
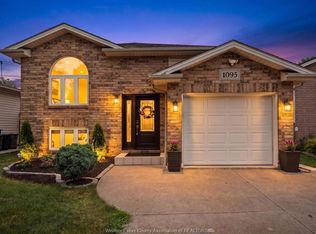
- C$549,0005 bd2 ba-- sqft1095 Lakeview Ave, Windsor, ON N8P1K9For Sale
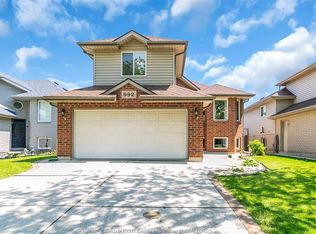
- C$629,0004 bd3 ba1.1k sqft992 Whistler Ct, Windsor, ON N8P1L2For Sale

- C$586,7873 bd1 ba-- sqft541 Lakeview Ave, Windsor, ON N8P1E1For Sale
- C$539,9002 bd3 ba-- sqft1286 Rendezvous Dr, Windsor, ON N8P1K6For Sale
- C$5,0006 bd5 ba5k sqft380 Shoreview Cir, Windsor, ON N8P1M7For Rent
- C$795,0002 bd3 ba-- sqft1576 Blue Heron Dr, Windsor, ON N8P1L6For Sale
- C$435,0002 bd2 ba1.2k sqft1611 Banwell Rd #120, Windsor, ON N8P1L7For Sale
Similar homes
- C$689,9005 bd3 ba-- sqft1397 Morningstar Ave, Windsor, ON N8P 1R3For Sale
 MLS ID #26020506, Deidre Ritsche, Sales Person, Realty One Group Iconic Brokerage Brokerage. Windsor-Essex County AOR
 - C$780,0005 bd3 ba-- sqft4205 Barton Cres, Windsor, ON N9G 2V5For Sale
 MLS ID #26020655, Mhmd Hassoun, Sales Person, Real Broker Ontario Ltd Brokerage. Windsor-Essex County AOR
 - C$549,0005 bd2 ba-- sqft1095 Lakeview Ave, Windsor, ON N8P 1K9For SaleMLS ID #26019585, Elaine Beaumont, Sales Person, Royal Lepage Binder Real Estate Brokerage. Windsor-Essex County AOR
- C$768,0004 bd2 ba-- sqft109 Centennial Dr, Tecumseh, ON N8N 2N7For Sale
 MLS ID #26018204, Goran Todorovic , Broker Of Record, Remax Care Realty Brokerage. Windsor-Essex County AOR
 - C$749,9004 bd3 ba1.5k sqft1267 Eastlawn Ave, Windsor, ON N8S 0A7For SaleMLS ID #26020002, Matthew Gebo, Sales Person, Remax Capital Diamond Realty Brokerage. Windsor-Essex County AOR
- C$799,9002 bd3 ba1.9k sqftOlde Riverside, Windsor, ON N8S 2E4For SaleMLS ID #26015603, Peter-James Lucente, Sales Person, Kw Signature Brokerage. Windsor-Essex County AOR
- C$946,0004 bd3 ba-- sqft3939 Wildwood Dr, Windsor, ON N8R 2L4For SaleMLS ID #26019128, Sylvia Biederman, Sales Person, Deerbrook Realty Inc. Brokerage. Windsor-Essex County AOR
- C$874,9005 bd3 ba-- sqft1718 Lesperance Rd, Tecumseh, ON N8N 1Y3For SaleMLS ID #26019608, Kristian Nedinic, Sales Person, Remax Capital Diamond Realty Brokerage. Windsor-Essex County AOR
- C$779,9004 bd3 ba-- sqftRussell Woods, Lakeshore, ON N0R 1A0For SaleMLS ID #26017622, Krista Klundert, Sales Person, Remax Preferred Realty Ltd. - 585 Brokerage. Windsor-Essex County AOR
- C$889,9003 bd4 ba-- sqft3740 Ouellette Ave, Windsor, ON N9E 3M7For SaleMLS ID #26020643, Beth Rezoski, Sales Person, Royal Lepage Binder Real Estate Brokerage. Windsor-Essex County AOR
- C$749,9003 bd3 ba-- sqft1454 Cypress Ave, Windsor, ON N8P 0E2For SaleMLS ID #26019466, Randy Standel, Sales Person, Century 21 Local Home Team Realty Inc. Brokerage. Windsor-Essex County AOR
- C$849,9006 bd3 ba-- sqft3945 Zanzibar Cres, Windsor, ON N9G 0A5For SaleMLS ID #26020058, Crystal Eskharia, Sales Person, Kw Signature Brokerage. Windsor-Essex County AOR
- C$895,0004 bd4 ba-- sqft105 Pointe West Dr, Amherstburg, ON N9V 3P1For SaleMLS ID #26020373, Stacey Jones, Sales Person, Century 21 Local Home Team Realty Inc. Brokerage. Windsor-Essex County AOR
- C$834,9004 bd4 ba-- sqft2137 Edgemore Ave, Lasalle, ON N9H 2K1For SaleMLS ID #26020249, Donika Gjocaj, Sales Person, Deerbrook Realty Inc. Brokerage. Windsor-Essex County AOR
- C$759,0005 bd2 ba-- sqft4750 Kominar Ct, Windsor, ON N9G 2W6For SaleMLS ID #26015871, Kuldeep Reddy Medthapally, Sales Person, The Canadian Home Realty Inc Brokerage. Windsor-Essex County AOR
- C$829,9006 bd3 ba-- sqft2405 Roxborough Blvd, Windsor, ON N9E 2Z7For SaleMLS ID #26018515, Goran Todorovic , Broker Of Record, Remax Care Realty Brokerage. Windsor-Essex County AOR
- C$589,9994 bd4 ba-- sqft205 Whisper Creek Cir, Lakeshore, ON N9K 1G3For SaleMLS ID #26020132, Goran Todorovic , Broker Of Record, Remax Care Realty Brokerage. Windsor-Essex County AOR
- C$669,9292 bd2 ba1.5k sqft215-C Lesperance Rd #215-202, Tecumseh, ON N8N 1V9For SaleMLS ID #26016130, Christian Lefave, Sales Person, Deerbrook Realty Inc. Brokerage. Windsor-Essex County AOR
- C$683,2042 bd2 ba1.5k sqft215-C Lesperance Rd #215-302, Tecumseh, ON N8N 1V9For SaleMLS ID #26016133, Christian Lefave, Sales Person, Deerbrook Realty Inc. Brokerage. Windsor-Essex County AOR
- C$879,9005 bd3 ba-- sqft127 Wintermute Ave, Lakeshore, ON N8L 0Y6For SaleMLS ID #26018939, Jim Broad, Sales Person, Remax Capital Diamond Realty Brokerage. Windsor-Essex County AOR
