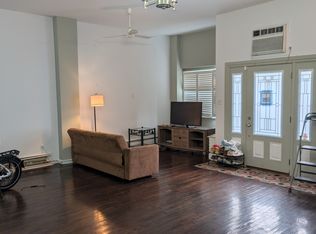
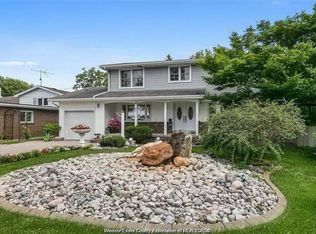
Immaculate all-brick two-storey home for lease in prestigious Rendezvous Shores, situated on a quiet private cul-de-sac. This beautiful home offers over 5,000 sq. ft. of finished living space with 6+1 bedrooms and 4.5 baths, including two en-suites and a recently renovated basement. The main floor features a private office/bedroom, formal dining room, spacious great room with fireplace, main floor laundry/mudroom, and a stunning eat-in kitchen with granite countertops, breakfast bar, pantry, butler's pantry, and appliances included. Upstairs offers five spacious bedrooms, including a large primary suite with two walk-in closets and a luxurious en-suite bath, and a large bonus room above the garage. The finished lower level includes a rec/theatre room with fireplace, full bath, bedroom, and ample storage. Outside you'll find a 2.5-car garage, oversized driveway, and a private backyard retreat with a gazebo, shed, and stamped concrete patio. Credit and income verification required. No smoking. No pets.
House for rent
C$5,000/moFees may apply
380 Shoreview Cir, Windsor, ON N8P 1M7
6beds
5,000sqft
Price may not include required fees and charges. Learn more|
Singlefamily
Available now
No pets
Air conditioner, central air
In unit laundry
Attached garage parking
Central, forced air, natural gas
What's special
All-brick two-storey homeQuiet private cul-de-sacTwo en-suitesRecently renovated basementFormal dining roomBreakfast barAppliances included
- 62 days |
- -- |
- -- |
Zillow last checked:
Listing updated:
Travel times

Let’s turn your rent into credit progress
Build credit history with every on-time payment and get credit for the payment you’re already making.
Facts & features
Interior
Bedrooms & bathrooms
- Bedrooms: 6
- Bathrooms: 5
- Full bathrooms: 4
- 1/2 bathrooms: 1
Heating
- Central, Forced Air, Natural Gas
Cooling
- Air Conditioner, Central Air
Appliances
- Included: Dishwasher, Dryer, Gas Water Heater, Refrigerator, Stove, Washer
- Laundry: In Unit
Features
- Has basement: Yes
- Has fireplace: Yes
Interior area
- Total interior livable area: 5,000 sqft
Property
Parking
- Parking features: Attached, Garage, Open
- Has attached garage: Yes
- Has uncovered spaces: Yes
- Details: Contact manager
Features
- Exterior features: Acreage Info (Unknown), Basement, Playground, Shopping Nearby
- Has water view: Yes
- Water view: Waterfront
- On waterfront: Yes
Lot
- Features: Waterfront
Details
- Additional structures: Garage(s)
Construction
Type & style
- Home type: SingleFamily
- Property subtype: SingleFamily
Materials
- Roof: Asphalt Shingle
Condition
- Year built: 2005
Community & HOA
Community
- Features: Playground
HOA
- Amenities included: Parking, Playground
Location
- Region: Windsor
Financial & listing details
- Lease term: Contact For Details
Nearby apartments for rent
Price history
| Date | Event | Price |
|---|---|---|
| 10/8/2022 | Price change | C$4,800-4%C$1/sqft |
Source: Zillow Rental Network_1 #22023035 Report a problem | ||
| 7/12/2022 | Listed for rent | C$5,000C$1/sqft |
Source: Zillow Rental Network_1 #22015866 Report a problem | ||
Neighborhood: East Riverside
Nearby schools
GreatSchools rating
- 4/10Carstens Elementary-Middle SchoolGrades: PK-8Distance: 3.3 mi
- NACapstone Academy Charter School-RiverbendGrades: 6-12Distance: 3.7 mi