MOVE-IN READY FAMILY HOME IN A QUIET NEIGHBORHOOD CLOSE TO ALL AMENITIES OFFERS 3+1 SPACIOUS BEDROOMS 2 BATHROOMS AND AN OFFICE. FULLY RENOVATED, BRAND NEW KITCHEN COUNTERS AND ISLAND, LAMINATE FLOORING, CERAMIC TILES IN WASHROOM & ROOFING(2021), SUB/RECOVERY PUMP&WATER PIPES CHANGED(2022), HEATING/COOLING, TANKLESS WATER HEATER(RENTAL),GARAGE CHANGED(2023), BRAND NEW WINDOWS AND DOORS (2025). 24'ABOVE GROUND HEATED POOL (2026 POOL LINER, PUMP, AND HEATER) , DOUBLE CAR ATTACHED GARAGE. MUST SEE!
For sale
C$699,900
1035 Treverton Cres, Windsor, ON N8P 1K2
4beds
Ranch
Built in 2021
-- sqft lot
$-- Zestimate®
C$--/sqft
C$-- HOA
What's special
Laminate flooringCeramic tiles in washroomTankless water heaterDouble car attached garage
- 1 hour
- 1
- 0
Zillow last checked:
Listing updated:
Listed by:
Ornella Namou, Sales Person,
Remax Preferred Realty Ltd. - 585 Brokerage
Source: Windsor-Essex County AOR,MLS®#: 26021880 Originating MLS®#: Windsor-Essex County Association of REALTORS®
Originating MLS®#: Windsor-Essex County Association of REALTORS®Facts & features
Interior
Bedrooms & bathrooms
- Bedrooms: 4
- Bathrooms: 2
- Full bathrooms: 2
Heating
- Natural Gas, Forced Air, Furnace
Cooling
- Central Air
Appliances
- Included: Dishwasher, Dryer, Garburator, Microwave Range Hood Combo, Refrigerator, Stove, Washer, Tankless Water Heater
Features
- Flooring: Laminate
- Basement: Full,Partially Finished
Property
Parking
- Total spaces: 2
- Parking features: Finished Drive, Front Drive, Paved Drive, Double Garage
- Garage spaces: 2
- Has uncovered spaces: Yes
Features
- Patio & porch: Patio, Sundeck
- Fencing: Fenced Yard
- Frontage length: 50.00
Lot
- Features: Landscaped, Playground Nearby, Acreage Info (Unknown)
Details
- Additional structures: Storage Shed
- Zoning: RES
Construction
Type & style
- Home type: SingleFamily
- Architectural style: Raised Ranch
- Property subtype: Ranch
Materials
- Aluminum/Vinyl, Brick
- Foundation: Block
- Roof: Asphalt Shingle
Condition
- Year built: 2021
Utilities & green energy
- Sewer: Sanitary
- Water: Municipal Water
- Utilities for property: Water Connected, Sewer Connected
Community & HOA
Location
- Region: Windsor
Financial & listing details
- Annual tax amount: C$4,137
- Date on market: 9/8/2026
- Inclusions: Fridge, Stove, Hooded Microwave, Dishwasher, Washer, Dryer
- Ownership: Freehold
Price history
| Date | Event | Price |
|---|---|---|
| 9/8/2026 | Listed for sale | C$699,900 |
Source:  Windsor-Essex County AOR #26021880 Report a problem Windsor-Essex County AOR #26021880 Report a problem | ||
Public tax history
Tax history is unavailable.
Climate risks
Neighborhood: East Riverside
Similar homes
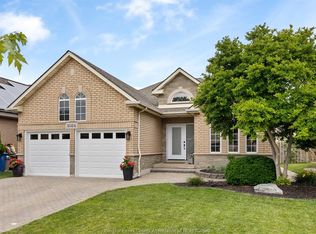
- C$699,9004 bd4 ba-- sqft965 Greenpark Blvd, Windsor, ON N8P 1J1For Sale
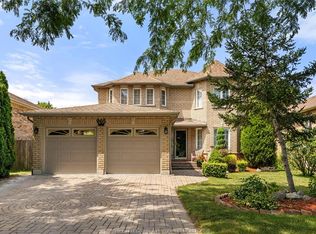 MLS ID #26018186, Rick Lescanec, Broker Of Record, Deerbrook Plus Realty Inc Brokerage. Windsor-Essex County AOR
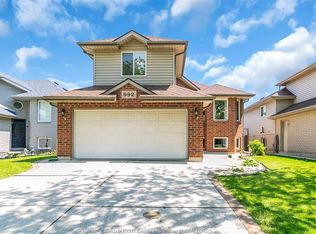
 - C$699,0004 bd3 ba-- sqft161 Lacasse Blvd, Tecumseh, ON N8N 2B4For Sale
 MLS ID #26020639, Joshua Shepley, Sales Person, Remax Preferred Realty Ltd. - 585 Brokerage. Windsor-Essex County AOR
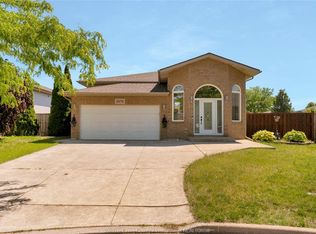
 - C$749,9005 bd2 ba-- sqft224 Lesperance Rd #222, Tecumseh, ON N8N 1W3For Sale
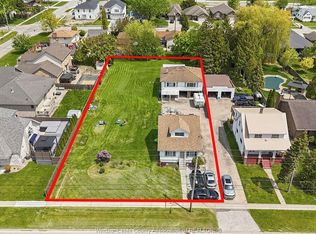 MLS ID #26020637, Erik Cirovski, Sales Person, Remax Capital Diamond Realty Brokerage. Windsor-Essex County AOR

 - C$699,9004 bd3 ba-- sqft1162 Banwell Rd, Windsor, ON N8P 1J2For Sale
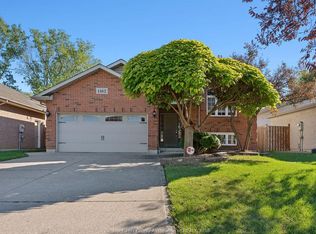 MLS ID #26018711, Justin Wilson, Sales Person, Remax Capital Diamond Realty Brokerage. Windsor-Essex County AOR
