Welcome to 1519 Aspenshore, a rare and beautifully maintained townhome backing onto Aspen Lake, with access to beautiful walking trails right outside the back gate! Proudly owned by the original owners, this 2 bedroom, 2 bathroom home offers comfortable, low-maintenance living in a fantastic East Windsor location. The bright and spacious main floor features vaulted ceilings and an open-concept kitchen, dining, and living area, perfect for everyday living and entertaining. The primary bedroom offers a private 4-piece ensuite, while the additional bedroom provides flexibility for guests, a home office, or den. A second 3-piece bathroom and convenient main-floor laundry add to the ease and functionality of this home. The partially finished basement includes a roughed in bathroom, as well as an oversized storage area. Updates include granite countertops in the kitchen (2022) and a hot water tank (approx. 2021). Step outside to enjoy the rear porch with retractable awning and west-facing back patio, the perfect spot to relax, entertain, and take in beautiful sunsets overlooking the green space. A $110/month fee covers grass cutting, snow removal, and sprinkler system maintenance. A rare opportunity to enjoy carefree living in a beautiful setting. Book your showing today!
For sale
C$699,900
1519 Aspenshore Ave, Windsor, ON N8P 1Y4
2beds
1,360sqft
Single Family Residence, Ranch
Built in 2009
-- sqft lot
$-- Zestimate®
C$515/sqft
C$110/mo HOA
What's special
Backing onto aspen lakeVaulted ceilingsConvenient main-floor laundryWest-facing back patio
- 1 day |
- 10 |
- 1 |
Zillow last checked:
Listing updated:
Listed by:
Ricky Morrison, Sales Person,
Jump Realty Inc. Brokerage
Source: Windsor-Essex County AOR,MLS®#: 26020535 Originating MLS®#: Windsor-Essex County Association of REALTORS®
Originating MLS®#: Windsor-Essex County Association of REALTORS®Facts & features
Interior
Bedrooms & bathrooms
- Bedrooms: 2
- Bathrooms: 2
- Full bathrooms: 2
Heating
- Natural Gas, Forced Air
Cooling
- Central Air
Appliances
- Included: Dishwasher, Dryer, Refrigerator, Stove, Washer, Gas Water Heater
Features
- Walk-In Closet
- Basement: Full,Partially Finished
- Number of fireplaces: 1
- Fireplace features: Fireplace 1 Fuel (Gas), Fireplace 1 (Direct Vent)
Interior area
- Total structure area: 1,360
- Total interior livable area: 1,360 sqft
Property
Parking
- Total spaces: 1.5
- Parking features: Concrete Drive, Finished Drive, Front Drive, 1.5 Garage, Attached, Inside Entrance
- Attached garage spaces: 1.5
- Has uncovered spaces: Yes
Features
- Patio & porch: Patio
- Frontage length: 31.10
Lot
- Features: Landscaped, Wooded, Underground Sprinkler System, Acreage Info (Unknown)
Details
- Zoning: RD2.3
Construction
Type & style
- Home type: SingleFamily
- Architectural style: Bungalow,Ranch
- Property subtype: Single Family Residence, Ranch
- Attached to another structure: Yes
Materials
- Brick
- Foundation: Concrete Perimeter
- Roof: Asphalt Shingle
Condition
- Year built: 2009
Utilities & green energy
- Sewer: Sanitary
- Water: Municipal Water
- Utilities for property: Water Connected, Sewer Connected
Community & HOA
Community
- Features: Walking Trails Nearby
HOA
- Services included: Grass Cutting, Snow Removal, Sprinkler Maintenance
- HOA fee: C$110 monthly
Location
- Region: Windsor
Financial & listing details
- Price per square foot: C$515/sqft
- Annual tax amount: C$5,450
- Date on market: 8/24/2026
- Ownership: Freehold
Price history
| Date | Event | Price |
|---|---|---|
| 8/24/2026 | Listed for sale | C$699,900C$515/sqft |
Source:  Windsor-Essex County AOR #26020535 Report a problem Windsor-Essex County AOR #26020535 Report a problem | ||
Public tax history
Tax history is unavailable.
Climate risks
Neighborhood: East Riverside
Nearby schools
GreatSchools rating
- 4/10Carstens Elementary-Middle SchoolGrades: PK-8Distance: 3.2 mi
- NACapstone Academy Charter School-RiverbendGrades: 6-12Distance: 3.6 mi
- C$749,9003 bd3 ba-- sqft1454 Cypress Ave, Windsor, ON N8P0E2For Sale

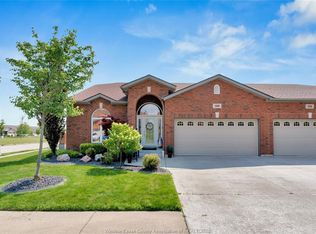
- C$735,0003 bd3 ba-- sqft1340 Aspenshore Ave, Windsor, ON N8P1Y4For Sale
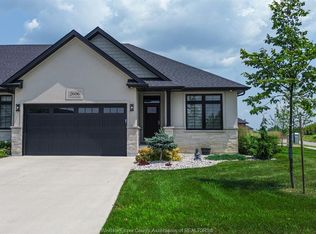
- C$749,9003 bd3 ba2.4k sqft2606 Clearwater Ave, Windsor, ON N8P0E9For Sale
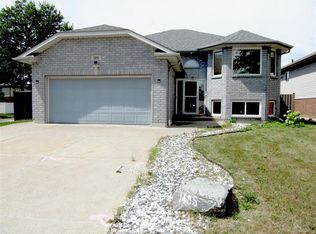
- C$899,9005 bd4 ba-- sqft1318 Clearwater Ave, Windsor, ON N8P0E9For Sale

- C$4,1004 bd3 ba-- sqft1390 Barkley Ave, Windsor, ON N8P0E8For Rent
- C$699,9005 bd3 ba-- sqft2431 Barkley Ave, Windsor, ON N8P0E8For Sale
- C$629,9002 bd2 ba1.3k sqft2614 Barkley Ave, Windsor, ON N8P0E8For Sale
- C$699,9004 bd3 ba-- sqft1701 Cypress Ave, Windsor, ON N8P0E1For Sale
Similar homes
- C$749,9004 bd3 ba1.8k sqft522 Breezewood St, Windsor, ON N8P 1H4For Sale
 MLS ID #26020331, Amanda Sampson, Sales Person, Buckingham Realty (Windsor) Ltd. Brokerage. Windsor-Essex County AOR
 - C$659,9003 bd2 ba1.5k sqft2079 Verdun Ave, Windsor, ON N8W 1P6For Sale
 MLS ID #26020727, Mark A. Eugeni, Sales Person, Manor Windsor Realty Ltd. Brokerage. Windsor-Essex County AOR
 - C$565,0005 bd3 ba1.3k sqft1495 Clover Ave, Windsor, ON N8P 1R2For Sale
 MLS ID #26020195, Larry Riley, Sales Person, Remo Valente Real Estate (1990) Limited Brokerage. Windsor-Essex County AOR
 - C$589,9003 bd2 ba1.5k sqft1089 Prado Pl, Windsor, ON N8S 2H6For Sale
 MLS ID #26020566, Pauline Lanoue, Sales Person, Deerbrook Realty Inc. Brokerage. Windsor-Essex County AOR
 - C$749,9004 bd3 ba1.5k sqft1267 Eastlawn Ave, Windsor, ON N8S 0A7For SaleMLS ID #26020002, Matthew Gebo, Sales Person, Remax Capital Diamond Realty Brokerage. Windsor-Essex County AOR
- C$629,9002 bd2 ba1.3k sqftVillas Of Aspen, Windsor, ON N8P 0E8For SaleMLS ID #26017444, John Isshak, Broker Of Record, Pinnacle Plus Realty Ltd. Brokerage. Windsor-Essex County AOR
- C$629,0004 bd3 ba1.1k sqft992 Whistler Ct, Windsor, ON N8P 1L2For SaleMLS ID #26017734, Jin Qian, Sales Person, Remax Preferred Realty Ltd. - 585 Brokerage. Windsor-Essex County AOR
- C$599,0002 bd2 ba1.2k sqft2272 Gatwick Ave, Windsor, ON N8P 0B7For SaleMLS ID #26019696, John Yared, Broker Of Record, Yared Realty Inc. Brokerage. Windsor-Essex County AOR
- C$759,9903 bd2 ba1.7k sqftLOT 2 Bernard Rd, Windsor, ON N8W 0B5For SaleMLS ID #26019878, Danna Wang, Sales Person, Deerbrook Realty Inc. Brokerage. Windsor-Essex County AOR
- C$499,9002 bd2 ba1.2k sqft1818 Luxury Ave, Windsor, ON N8P 1T2For SaleMLS ID #26019974, Kristina Bondy, Sales Person, Manor Windsor Realty Ltd. Brokerage. Windsor-Essex County AOR
- C$649,0003 bd3 ba1.3k sqft1024 Copeland Ave, Windsor, ON N8P 0C3For SaleMLS ID #26015313, Christopher Kassa, Sales Person, Buckingham Realty (Windsor) Ltd. Brokerage. Windsor-Essex County AOR
- C$739,9004 bd3 ba1.7k sqft2291 Maitland Ave, Windsor, ON N8P 0B7For SaleMLS ID #26019992, Mustapha Sinjari, Sales Person, Manor Windsor Realty Ltd. Brokerage. Windsor-Essex County AOR
- C$699,9994 bd3 ba1.5k sqft2266 Gatwick Ave, Windsor, ON N8P 0B7For SaleMLS ID #26012208, Vanessa Improta, Aaci P.App, Sales Person, Royal Lepage Binder Real Estate Brokerage. Windsor-Essex County AOR
- C$589,9002 bd2 ba1.3k sqft1090 Peabody Ave, Windsor, ON N8P 0C2For SaleMLS ID #26015295, Linda Joseph, Sales Person, Exp Realty Brokerage. Windsor-Essex County AOR
- C$839,9002 bd2 ba1.3k sqftEast Pointe Lake Villas, Windsor, ON N8P 0C2For SaleMLS ID #26015988, Ralph Sandstedt, Broker Of Record, Equinox Realty Inc. Brokerage. Windsor-Essex County AOR
- C$499,0003 bd2 ba1.2k sqft1188 Saint Paul Ave, Windsor, ON N8S 4T7For SaleMLS ID #26019129, Lily Fung, Broker, Key Solutions Realty Ltd. Brokerage. Windsor-Essex County AOR
- C$683,2042 bd2 ba1.5k sqft215-C Lesperance Rd #215-302, Tecumseh, ON N8N 1V9For SaleMLS ID #26016133, Christian Lefave, Sales Person, Deerbrook Realty Inc. Brokerage. Windsor-Essex County AOR
- C$449,9004 bd2 ba1.5k sqftWalkerville, Windsor, ON N8Y 3E8For SaleMLS ID #26020431, Carol Kerr, Sales Person, Remax Preferred Realty Ltd. - 585 Brokerage. Windsor-Essex County AOR
- C$552,9003 bd2 ba1.2k sqft2267 Louis Ave, Windsor, ON N8X 4C2For SaleMLS ID #26019837, Mahsum Gergin, Sales Person, Real Broker Ontario Ltd Brokerage. Windsor-Essex County AOR
- C$879,9002 bd2 ba1.4k sqftEast Pointe Lake Villas, Windsor, ON N8P 0C2For SaleMLS ID #26015986, Ralph Sandstedt, Broker Of Record, Equinox Realty Inc. Brokerage. Windsor-Essex County AOR
