NEW townhome construction starting in East Riverside. Take advantage of the HST Rebate on new homes – with over $100,000 in savings paid directly to the Buyer! This inside unit shows single floor living at its best with hardwood and ceramic floors throughout the main floor, spacious kitchen with center island and quartz countertops, dining area overlooking the large living room with gas fireplace and a 9 ft glass wall with sliding patio door leading to rear deck. 2 bedrooms, primary with ensuite and walk-in closet, full lower lever with the potential for additional living space. Finished driveway leads to a 2-car garage. Sod and appliance package included. Pick from 2 desirable layouts that will suit your lifestyle. Located west of Banwell near Wyandotte. Call for details.
For sale
C$839,900
10288 Beverly Glen St #105, Windsor, ON N8P 0C2
2beds
1,364sqft
Ranch, Townhouse
Built in ----
3,833 Square Feet Lot
$-- Zestimate®
C$616/sqft
C$-- HOA
What's special
- 23 days |
- 6 |
- 0 |
Zillow last checked:
Listing updated:
Listed by:
Ralph Sandstedt, Broker Of Record,
Equinox Realty Inc. Brokerage,
Jessica Steptoe, Broker,
Equinox Realty Inc.
Source: Windsor-Essex County AOR,MLS®#: 26015988 Originating MLS®#: Windsor-Essex County Association of REALTORS®
Originating MLS®#: Windsor-Essex County Association of REALTORS®Facts & features
Interior
Bedrooms & bathrooms
- Bedrooms: 2
- Bathrooms: 2
- Full bathrooms: 2
Heating
- Natural Gas, Forced Air, Furnace
Cooling
- Central Air
Appliances
- Included: Dishwasher, Refrigerator, Stove, Gas Water Heater
Features
- Energy Efficient, Walk-In Closet
- Basement: Full,Unfinished
- Number of fireplaces: 1
- Fireplace features: Fireplace 1 Fuel (Gas), Fireplace 1 (Direct Vent)
Interior area
- Total structure area: 1,364
- Total interior livable area: 1,364 sqft
Property
Parking
- Total spaces: 2
- Parking features: Concrete Drive, Front Drive, Double Garage, Attached, Inside Entrance
- Attached garage spaces: 2
- Has uncovered spaces: Yes
Features
- Frontage length: 33.83
Lot
- Size: 3,833 Square Feet
- Features: Landscaped, Playground Nearby, Shopping Nearby
Details
- Zoning: RES
Construction
Type & style
- Home type: Townhouse
- Architectural style: Ranch
- Property subtype: Ranch, Townhouse
- Attached to another structure: Yes
Materials
- Aluminum/Vinyl, Brick
- Foundation: Concrete Perimeter
- Roof: Asphalt Shingle
Utilities & green energy
- Sewer: Sanitary, Storm
- Water: Municipal Water
- Utilities for property: Water Connected, Sewer Connected, Sewer 2 Connected
Community & HOA
Community
- Features: Walking Trails Nearby
Location
- Region: Windsor
Financial & listing details
- Price per square foot: C$616/sqft
- Date on market: 7/3/2026
- Ownership: Freehold
Ralph Sandstedt, Broker Of Record
Ralph Sandstedt, Broker Of Record
(519) 978-9300
By pressing Contact Agent, you agree that the real estate professional identified above may call/text you about your search, which may involve use of automated means and pre-recorded/artificial voices. You don't need to consent as a condition of buying any property, goods, or services. Message/data rates may apply. You also agree to our Terms of Use. Zillow does not endorse any real estate professionals. We may share information about your recent and future site activity with your agent to help them understand what you're looking for in a home.
Price history
| Date | Event | Price |
|---|---|---|
| 7/3/2026 | Listed for sale | C$839,900C$616/sqft |
Source:  Windsor-Essex County AOR #26015988 Report a problem Windsor-Essex County AOR #26015988 Report a problem | ||
Public tax history
Tax history is unavailable.
Climate risks
Neighborhood: East Riverside
Nearby schools
GreatSchools rating
- 4/10Carstens Elementary-Middle SchoolGrades: PK-8Distance: 2.9 mi
- NACapstone Academy Charter School-RiverbendGrades: 6-12Distance: 3.3 mi
- C$879,9002 bd2 ba1.4k sqft10270 Beverly Glen St #106, Windsor, ON N8P0C2For Sale

- C$589,9002 bd2 ba1.3k sqft1090 Peabody Ave, Windsor, ON N8P0C2For Sale
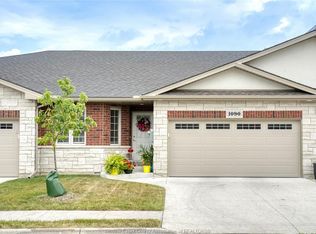
- C$659,9005 bd3 ba-- sqft1151 Peabody Ave, Windsor, ON N8P0C2For Sale

- C$679,0003 bd3 ba1.3k sqft1024 Copeland Ave, Windsor, ON N8P0C3For Sale

- C$639,9005 bd2 ba-- sqft1045 Clover Ave, Windsor, ON N8P1V8For Sale
- C$689,0004 bd3 ba-- sqft1115 Copeland Ave, Windsor, ON N8P0C6For Sale
- C$--2 bd2 ba1.2k sqft1157 Copeland Ave, Windsor, ON N8P0C6Off Market
- C$649,9003 bd3 ba1.3k sqft1175 Copeland Ave, Windsor, ON N8P0C6For Sale
Similar homes
- C$879,9002 bd2 ba1.4k sqftEast Pointe Lake Villas, Windsor, ON N8P 0C2For SaleMLS ID #26015986, Ralph Sandstedt, Broker Of Record, Equinox Realty Inc. Brokerage. Windsor-Essex County AOR
- C$589,9002 bd2 ba1.3k sqft1090 Peabody Ave, Windsor, ON N8P 0C2For SaleMLS ID #26015295, Linda Joseph, Sales Person, Exp Realty Brokerage. Windsor-Essex County AOR
- C$629,9002 bd2 ba1.3k sqftVillas Of Aspen, Windsor, ON N8P 0E8For Sale
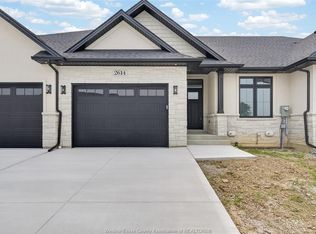 MLS ID #26017444, John Isshak, Broker Of Record, Pinnacle Plus Realty Ltd. Brokerage. Windsor-Essex County AOR
 - C$679,0003 bd3 ba1.3k sqft1024 Copeland Ave, Windsor, ON N8P 0C3For SaleMLS ID #26015313, Christopher Kassa, Sales Person, Buckingham Realty (Windsor) Ltd. Brokerage. Windsor-Essex County AOR
- C$649,9003 bd3 ba1.3k sqft1175 Copeland Ave, Windsor, ON N8P 0C6For SaleMLS ID #26015557, Monique Gignac, Sales Person, Deerbrook Realty Inc. Brokerage. Windsor-Essex County AOR
- C$474,9002 bd3 ba1.3k sqft11429 Cormorant St, Windsor, ON N8P 1L7For SaleMLS ID #26017443, Sara Laporte, Sales Person, Kw Signature Brokerage. Windsor-Essex County AOR
- C$599,9003 bd2 ba1.3k sqft1168 Ivanhill Ave, Windsor, ON N8P 0B5For SaleMLS ID #26017089, Goran Todorovic , Broker Of Record, Remax Care Realty Brokerage. Windsor-Essex County AOR
- C$739,9393 bd3 ba1.5k sqft1340 Aspenshore Ave, Windsor, ON N8P 1Y4For SaleMLS ID #26016057, Mark Tesolin, Sales Person, Remax Preferred Realty Ltd. - 584 Brokerage. Windsor-Essex County AOR
- C$834,9002 bd2 ba1.4k sqft14400 Tecumseh Rd E #413, Tecumseh, ON N8N 1N1For SaleMLS ID #26017936, Russel Lalovich, Sales Person, Remax Preferred Realty Ltd. - 585 Brokerage. Windsor-Essex County AOR
- C$629,0004 bd3 ba1.1k sqft992 Whistler Ct, Windsor, ON N8P 1L2For SaleMLS ID #26017734, Jin Qian, Sales Person, Remax Preferred Realty Ltd. - 585 Brokerage. Windsor-Essex County AOR
- C$699,9994 bd3 ba1.5k sqft2266 Gatwick Ave, Windsor, ON N8P 0B7For SaleMLS ID #26012208, Vanessa Improta, Aaci P.App, Sales Person, Royal Lepage Binder Real Estate Brokerage. Windsor-Essex County AOR
- C$589,9004 bd3 ba1.4k sqft11096 Sturgeon St, Windsor, ON N8P 1M4For SaleMLS ID #26016764, Robert Gruich, Sales Person, Royal Lepage Binder Real Estate Brokerage. Windsor-Essex County AOR
- C$539,0003 bd2 ba1.5k sqft850 Greendale Dr, Windsor, ON N8S 4B1For SaleMLS ID #26017525, Russel Lalovich, Sales Person, Remax Preferred Realty Ltd. - 585 Brokerage. Windsor-Essex County AOR
- C$799,9002 bd3 ba1.9k sqftOlde Riverside, Windsor, ON N8S 2E4For SaleMLS ID #26015603, Peter-James Lucente, Sales Person, Kw Signature Brokerage. Windsor-Essex County AOR
- C$679,9002 bd2 ba1.1k sqftOlde Walkerville, Windsor, ON N8Y 3L4For SaleMLS ID #26016944, Carol Kerr, Sales Person, Remax Preferred Realty Ltd. - 585 Brokerage. Windsor-Essex County AOR
- C$748,9903 bd2 ba1.7k sqftLOT 1 Bernard Rd, Windsor, ON N8W 4R4For SaleMLS ID #26015991, Danna Wang, Sales Person, Deerbrook Realty Inc. Brokerage. Windsor-Essex County AOR
- C$449,0002 bd2 ba1k sqft9099 Riverside Dr E #815E, Windsor, ON N8S 4P9For SaleMLS ID #26017842, Brian Lanoue, Sales Person, Remax Preferred Realty Ltd. - 585 Brokerage. Windsor-Essex County AOR
- C$808,0002 bd2 ba1.1k sqft14400 Tecumseh Rd E #301, Tecumseh, ON N8N 1N1For SaleMLS ID #26014674, Sergei Sebastien Ouditt, Sales Person, Jump Realty Inc. Brokerage. Windsor-Essex County AOR
- C$683,2042 bd2 ba1.5k sqft215-C Lesperance Rd #215-302, Tecumseh, ON N8N 1V9For SaleMLS ID #26016133, Christian Lefave, Sales Person, Deerbrook Realty Inc. Brokerage. Windsor-Essex County AOR
- C$729,9005 bd2 ba1.4k sqft830 Revland Dr, Tecumseh, ON N8N 5B2For SaleMLS ID #40844176, Erin Holowach, Salesperson, ComFree. ITSO
