Welcome to this well-maintained raised ranch in the heart of Tecumseh, offering 3+2 bedrooms and 2 full bathrooms with a functional layout ideal for families. The bright, open-concept main floor features a beautifully updated kitchen (2020) with quartz countertops, a large breakfast peninsula, and seamless flow into the living and dining areas. Hardwood and ceramic flooring, spacious bedrooms, and updated bathrooms add to the home's appeal. The fully finished lower level provides exceptional additional living space with a generous family room centered around a cozy gas fireplace, two additional bedrooms, a second full bathroom, and a convenient laundry room. Recent updates include a newer furnace, central air conditioning, shingles, and modern window blinds. Located close to schools, parks, shopping, and all the amenities Tecumseh has to offer, this move-in-ready home combines comfort, style, and an excellent location.
For sale
C$729,900
830 Revland Dr, Tecumseh, ON N8N 5B2
5beds
1,400sqft
Single Family Residence, Residential
Built in 2000
6,212 Square Feet Lot
$-- Zestimate®
C$521/sqft
C$-- HOA
What's special
Bright open-concept main floorLarge breakfast peninsulaHardwood and ceramic flooringSpacious bedroomsUpdated bathroomsFully finished lower levelConvenient laundry room
- 15 days |
- 37 |
- 1 |
Zillow last checked:
Listing updated:
Listed by:
Erin Holowach, Salesperson,
ComFree
Source: ITSO,MLS®#: 40844176Originating MLS®#: Cornerstone Association of REALTORS®
Facts & features
Interior
Bedrooms & bathrooms
- Bedrooms: 5
- Bathrooms: 2
- Full bathrooms: 2
- Main level bathrooms: 1
- Main level bedrooms: 3
Bedroom
- Level: Main
Bedroom
- Level: Main
Bedroom
- Level: Main
Bedroom
- Level: Lower
Bedroom
- Features: 3-Piece
- Level: Lower
Bathroom
- Features: 4-Piece
- Level: Main
Bathroom
- Features: 4-Piece
- Level: Lower
Foyer
- Level: Main
Kitchen
- Level: Main
Laundry
- Level: Lower
Other
- Level: Main
Storage
- Level: Lower
Heating
- Forced Air
Cooling
- Central Air
Appliances
- Included: Dishwasher, Dryer, Range Hood, Refrigerator, Stove, Washer
- Laundry: In Basement
Features
- Ceiling Fan(s)
- Windows: Window Coverings
- Basement: Full,Finished
- Number of fireplaces: 1
- Fireplace features: Gas
Interior area
- Total structure area: 1,400
- Total interior livable area: 1,400 sqft
- Finished area above ground: 1,400
Video & virtual tour
Property
Parking
- Total spaces: 4
- Parking features: Attached Garage, Garage Door Opener, Inside Entrance, Covered
- Attached garage spaces: 2
- Uncovered spaces: 2
Features
- Stories: 1
- Frontage type: West
- Frontage length: 50.00
Lot
- Size: 6,212 Square Feet
- Dimensions: 50 x 124.25
- Features: Urban, Ample Parking, Landscaped, Park, Playground Nearby, Schools, Shopping Nearby, Trails
Details
- Parcel number: 752510239
- Zoning: R3
Construction
Type & style
- Home type: SingleFamily
- Architectural style: Bungalow Raised
- Property subtype: Single Family Residence, Residential
Materials
- Aluminum Siding, Brick, Vinyl Siding
- Foundation: Concrete Perimeter
- Roof: Asphalt Shing
Condition
- 16-30 Years
- New construction: No
- Year built: 2000
Utilities & green energy
- Sewer: Sewer (Municipal)
- Water: Municipal
Community & HOA
Location
- Region: Tecumseh
Financial & listing details
- Price per square foot: C$521/sqft
- Annual tax amount: C$4,669
- Date on market: 7/7/2026
- Inclusions: Dishwasher, Dryer, Garage Door Opener, Range Hood, Refrigerator, Stove, Washer, Window Coverings
Erin Holowach, Salesperson
Erin Holowach, Salesperson
(877) 888-3131
By pressing Contact Agent, you agree that the real estate professional identified above may call/text you about your search, which may involve use of automated means and pre-recorded/artificial voices. You don't need to consent as a condition of buying any property, goods, or services. Message/data rates may apply. You also agree to our Terms of Use. Zillow does not endorse any real estate professionals. We may share information about your recent and future site activity with your agent to help them understand what you're looking for in a home.
Price history
| Date | Event | Price |
|---|---|---|
| 7/7/2026 | Listed for sale | C$729,900C$521/sqft |
Source: ITSO #40844176 Report a problem | ||
Public tax history
Tax history is unavailable.
Climate risks
Neighborhood: N8N
Nearby schools
GreatSchools rating
- 4/10Carstens Elementary-Middle SchoolGrades: PK-8Distance: 4.8 mi
- NACapstone Academy Charter School-RiverbendGrades: 6-12Distance: 5.1 mi
- C$499,9003 bd2 ba-- sqft828 Michael Dr, Tecumseh, ON N8N5A3For Sale

- C$529,9003 bd2 ba-- sqft734 Michael Dr, Tecumseh, ON N8N5A3For Sale
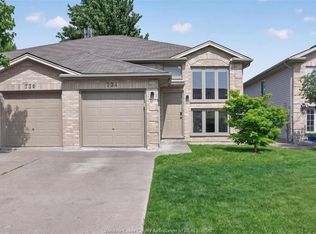
- C$649,9004 bd2 ba-- sqft386 Woodridge Dr, Tecumseh, ON N8N3A8For Sale

- C$699,9003 bd2 ba1.3k sqft385 Centennial Dr, Tecumseh, ON N8N2P1For Sale

- C$649,9004 bd2 ba-- sqft384 Amberly Cres, Tecumseh, ON N8N3M3For Sale
- C$659,9004 bd2 ba-- sqft468 Amberly Cres, Tecumseh, ON N8N3M3For Sale
- C$649,9004 bd3 ba-- sqft501 Green Valley Dr, Tecumseh, ON N8N4C2For Sale
- C$--4 bd1 ba1.6k sqft555 Revland Dr, Tecumseh, ON N8N4T2Off Market
Similar homes
- C$699,9003 bd2 ba1.3k sqft385 Centennial Dr, Tecumseh, ON N8N 2P1For SaleMLS ID #26014710, Julianne Green, Broker, Buckingham Realty (Windsor) Ltd. Brokerage. Windsor-Essex County AOR
- C$629,0004 bd3 ba1.1k sqft992 Whistler Ct, Windsor, ON N8P 1L2For Sale
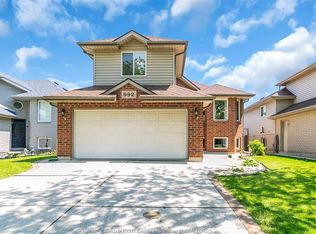 MLS ID #26017734, Jin Qian, Sales Person, Remax Preferred Realty Ltd. - 585 Brokerage. Windsor-Essex County AOR
 - C$499,9004 bd2 ba1.6k sqft630 Lesperance Rd, Tecumseh, ON N8N 1W6For Sale
 MLS ID #26013616, Nick Montaleone, Broker, Deerbrook Realty Inc. Brokerage. Windsor-Essex County AOR
 - C$739,9393 bd3 ba1.5k sqft1340 Aspenshore Ave, Windsor, ON N8P 1Y4For Sale
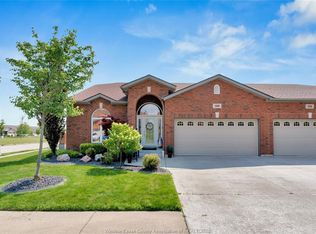 MLS ID #26016057, Mark Tesolin, Sales Person, Remax Preferred Realty Ltd. - 584 Brokerage. Windsor-Essex County AOR
 - C$699,9994 bd3 ba1.5k sqft2266 Gatwick Ave, Windsor, ON N8P 0B7For SaleMLS ID #26012208, Vanessa Improta, Aaci P.App, Sales Person, Royal Lepage Binder Real Estate Brokerage. Windsor-Essex County AOR
- C$699,9002 bd3 ba1.7k sqft424 Caritas Ct, Tecumseh, ON N8N 4Y4For SaleMLS ID #26016713, Monique Gignac, Sales Person, Deerbrook Realty Inc. Brokerage. Windsor-Essex County AOR
- C$569,9995 bd3 ba1.6k sqft549 Clover St, Windsor, ON N8P 1C5For SaleMLS ID #26016500, George Gewarges, Sales Person, Lc Platinum Realty Inc. Brokerage. Windsor-Essex County AOR
- C$539,9004 bd2 ba1.1k sqft1045 Reedmere Rd, Windsor, ON N8S 2L9For SaleMLS ID #40844956, Aaron Rubio, Salesperson, CENTURY 21 HERITAGE HOUSE LTD.. ITSO
- C$689,9003 bd2 ba1.4k sqft1160 Alliance St, Lasalle, ON N9H 0C3For SaleMLS ID #40847634, Jonathon Oliveira, Salesperson, Royal LePage Burloak Real Estate Services. ITSO
- C$699,9005 bd4 ba1.6k sqft255 Fort St, Amherstburg, ON N9V 1C1For SaleMLS ID #26015828, Aaron Lee, Sales Person, Jump Realty Inc. Brokerage. Windsor-Essex County AOR
- $539,0004 bd3 ba1.7k sqft357 Roosevelt Pl, Grosse Pointe, MI 48230For Sale
 MLS ID #50214664, Polly Ryan, Sine & Monaghan LLC. MiRealSource
 - C$679,0004 bd2 ba1.3k sqft330 Reaume Rd, Lasalle, ON N9J 1B1For SaleMLS ID #26012324, Ron G. Gagnon, Sales Person, Deerbrook Realty Inc. Brokerage. Windsor-Essex County AOR
- C$559,9004 bd2 ba1k sqft1600 Saint Gabriel Ct, Windsor, ON N9E 1P1For SaleMLS ID #26017673, Mike Toldo, Sales Person, Royal Lepage Binder Real Estate Brokerage. Windsor-Essex County AOR
- $515,0003 bd3 ba2k sqft407 Lothrop Rd, Grosse Pointe Farms, MI 48236For SaleMLS ID #50215285, Charles Krasner, Sine & Monaghan LLC. MiRealSource
- C$649,9003 bd3 ba1.3k sqft1175 Copeland Ave, Windsor, ON N8P 0C6For SaleMLS ID #26015557, Monique Gignac, Sales Person, Deerbrook Realty Inc. Brokerage. Windsor-Essex County AOR
- $679,0003 bd3 ba2k sqft22640 Wildwood St, Saint Clair Shores, MI 48081For SaleMLS ID #50212781, Carol L. Paton, Coldwell Banker Professionals. MiRealSource
- C$879,9005 bd3 ba2k sqft2203 Roxborough Blvd, Windsor, ON N9B 0A5For SaleMLS ID #26015153, Mark A. Eugeni, Sales Person, Manor Windsor Realty Ltd. Brokerage. Windsor-Essex County AOR
- C$729,8502 bd2 ba1.6k sqft73 Belleview Dr, Kingsville, ON N0R 1B0For SaleMLS ID #26015852, Alex Armstrong, Sales Person, Royal Lepage Binder Real Estate Brokerage. Windsor-Essex County AOR
- $699,0003 bd3 ba2.1k sqft1760 Wabash St, Detroit, MI 48216For Sale
 MLS ID #26024870, Gustaf Andreasen, @properties Christie's Int'l. MichRIC
 - C$549,9994 bd2 ba1.4k sqft3711 Dandurand Ave, Windsor, ON N9E 2G4For SaleMLS ID #26016998, Stanley Thampi, Sales Person, 401 Homes Realty Brokerage. Windsor-Essex County AOR
