Upgrades galore, too many to mention. Come see this 1516 sq. ft. semi with a 2-car garage, 3 bedrooms, 3 baths (including an ensuite), and a second bath with a cheater door. Hardwood floors throughout the main floor, except for ceramic hallways, baths and main floor laundry. Vaulted ceilings in the living room and main bedroom, potlights, many windows, ample cabinets, and custom built-ins. Full finished basement with a family room, electric fireplace, kitchenette, bedroom, bath with therapeutic tub/shower, and plenty of storage. Cement patio with outdoor kitchen and stamped driveway. New AC and furnace (June 2026). Hot water tank (October 2025). Sump pump with battery backup. Security cameras (5 total), complete with receiver and monitor. Freehold Association Fee: $110/mth, includes grass, snow and sprinkler maintenance.
For sale
Street View
C$635,000
1340 Aspenshore Ave, Windsor, ON N8P 1Y4
3beds
Ranch
Built in 2013
-- sqft lot
$-- Zestimate®
C$--/sqft
C$-- HOA
What's special
- 16 hours |
- 10 |
- 0 |
Zillow last checked:
Listing updated:
Listed by:
Mark Tesolin, Sales Person,
Remax Preferred Realty Ltd. - 584 Brokerage
Source: Windsor-Essex County AOR,MLS®#: 26018565 Originating MLS®#: Windsor-Essex County Association of REALTORS®
Originating MLS®#: Windsor-Essex County Association of REALTORS®Facts & features
Interior
Bedrooms & bathrooms
- Bedrooms: 3
- Bathrooms: 3
- Full bathrooms: 3
Heating
- Natural Gas, Forced Air, Heat Recovery Ventilation (HRV)
Cooling
- Central Air
Appliances
- Included: Refrigerator, Stove, Gas Water Heater
Features
- Basement: Full,Finished
- Fireplace features: Fireplace 1 Fuel (Electric), Fireplace 2 Fuel (Gas)
Property
Parking
- Total spaces: 2
- Parking features: Concrete Drive, Double Garage, Inside Entrance
- Garage spaces: 2
- Has uncovered spaces: Yes
Features
- Fencing: Fenced Yard
- Frontage length: 47.27
Lot
- Features: Acreage Info (Unknown)
Details
- Zoning: RES
Construction
Type & style
- Home type: SingleFamily
- Architectural style: Ranch
- Property subtype: Ranch
- Attached to another structure: Yes
Materials
- Brick
- Foundation: Concrete Perimeter
- Roof: Asphalt Shingle
Condition
- Year built: 2013
Utilities & green energy
- Sewer: Sanitary
- Water: Municipal Water
- Utilities for property: Water Connected, Sewer Connected
Community & HOA
Location
- Region: Windsor
Financial & listing details
- Annual tax amount: C$5,346
- Date on market: 7/31/2026
- Ownership: Freehold
Mark Tesolin, Sales Person
Mark Tesolin, Sales Person
(519) 817-1411
By pressing Contact Agent, you agree that the real estate professional identified above may call/text you about your search, which may involve use of automated means and pre-recorded/artificial voices. You don't need to consent as a condition of buying any property, goods, or services. Message/data rates may apply. You also agree to our Terms of Use. Zillow does not endorse any real estate professionals. We may share information about your recent and future site activity with your agent to help them understand what you're looking for in a home.
Price history
| Date | Event | Price |
|---|---|---|
| 7/31/2026 | Listed for sale | C$635,000 |
Source:  Windsor-Essex County AOR #26018565 Report a problem Windsor-Essex County AOR #26018565 Report a problem | ||
Public tax history
Tax history is unavailable.
Climate risks
Neighborhood: East Riverside
Nearby schools
GreatSchools rating
- 4/10Carstens Elementary-Middle SchoolGrades: PK-8Distance: 3.1 mi
- NACapstone Academy Charter School-RiverbendGrades: 6-12Distance: 3.5 mi
- C$749,9003 bd3 ba2.4k sqft2606 Clearwater Ave, Windsor, ON N8P0E9For Sale
- C$699,9005 bd3 ba-- sqft2431 Barkley Ave, Windsor, ON N8P0E8For Sale
- C$629,9002 bd2 ba1.3k sqft2614 Barkley Ave, Windsor, ON N8P0E8For Sale
- C$649,9003 bd3 ba1.3k sqft1175 Copeland Ave, Windsor, ON N8P0C6For Sale

- C$--2 bd2 ba1.2k sqft1157 Copeland Ave, Windsor, ON N8P0C6Off Market
- C$4,1004 bd3 ba-- sqft1390 Barkley Ave, Windsor, ON N8P0E8For Rent
- C$979,9004 bd4 ba-- sqft1343 Monticello St, Windsor, ON N8P0B8For Sale
- C$689,0004 bd3 ba-- sqft1115 Copeland Ave, Windsor, ON N8P0C6For Sale
Similar homes
- C$699,9004 bd4 ba-- sqft965 Greenpark Blvd, Windsor, ON N8P 1J1For Sale
 MLS ID #26018186, Rick Lescanec, Broker Of Record, Deerbrook Plus Realty Inc Brokerage. Windsor-Essex County AOR
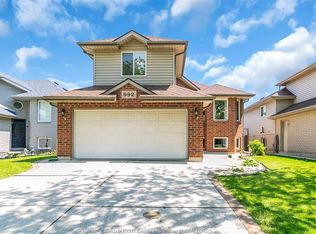
 - C$629,0004 bd3 ba1.1k sqft992 Whistler Ct, Windsor, ON N8P 1L2For Sale
 MLS ID #26017734, Jin Qian, Sales Person, Remax Preferred Realty Ltd. - 585 Brokerage. Windsor-Essex County AOR
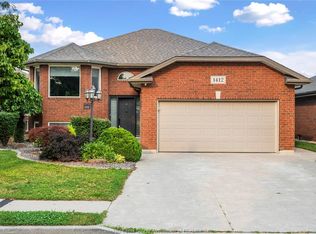
 - C$699,0005 bd3 ba-- sqft1412 Katella Ave, Windsor, ON N8P 1R4For Sale
 MLS ID #26017678, Gopika Dutt, Sales Person, Deerbrook Realty Inc. Brokerage. Windsor-Essex County AOR
 - C$649,9003 bd3 ba1.3k sqft1175 Copeland Ave, Windsor, ON N8P 0C6For SaleMLS ID #26015557, Monique Gignac, Sales Person, Deerbrook Realty Inc. Brokerage. Windsor-Essex County AOR
- C$779,9004 bd3 ba-- sqft1267 Eastlawn Ave, Windsor, ON N8S 0A7For SaleMLS ID #26018220, Matthew Gebo, Sales Person, Remax Capital Diamond Realty Brokerage. Windsor-Essex County AOR
- C$629,9994 bd3 ba-- sqft391 Betty Dr, Windsor, ON N8S 3W9For SaleMLS ID #26015050, Goran Todorovic , Broker Of Record, Remax Care Realty Brokerage. Windsor-Essex County AOR
- C$499,9003 bd1 ba-- sqft2935 Granby Cres, Windsor, ON N8T 1M3For SaleMLS ID #26018542, Julianne Green, Broker, Buckingham Realty (Windsor) Ltd. Brokerage. Windsor-Essex County AOR
- C$729,9005 bd3 ba-- sqft1596 Morningstar Ave, Windsor, ON N8P 1P9For SaleMLS ID #26015185, Goran Todorovic , Broker Of Record, Remax Care Realty Brokerage. Windsor-Essex County AOR
- C$699,9004 bd3 ba-- sqft1701 Cypress Ave, Windsor, ON N8P 0E1For SaleMLS ID #26016266, Gary Mcleod, Sales Person, Buckingham Realty (Windsor) Ltd. Brokerage. Windsor-Essex County AOR
- C$649,9004 bd3 ba-- sqft501 Green Valley Dr, Tecumseh, ON N8N 4C2For SaleMLS ID #26017175, Goran Todorovic , Broker Of Record, Remax Care Realty Brokerage. Windsor-Essex County AOR
- C$528,5004 bd2 ba-- sqft1739 Castleton Ave, Windsor, ON N8P 1P5For SaleMLS ID #26015495, Goran Todorovic , Broker Of Record, Remax Care Realty Brokerage. Windsor-Essex County AOR
- C$604,9994 bd4 ba-- sqft205 Whisper Creek Cir, Lakeshore, ON N9K 1G3For SaleMLS ID #26017584, Goran Todorovic , Broker Of Record, Remax Care Realty Brokerage. Windsor-Essex County AOR
- C$599,9004 bd3 ba1.3k sqft2526 Olive Rd, Windsor, ON N8T 0B1For SaleMLS ID #26015026, Krista Klundert, Sales Person, Remax Preferred Realty Ltd. - 585 Brokerage. Windsor-Essex County AOR
- C$699,9004 bd4 ba-- sqft2485 Youngstown St, Windsor, ON N9E 4L7For SaleMLS ID #26018183, Goran Todorovic , Broker Of Record, Remax Care Realty Brokerage. Windsor-Essex County AOR
- C$499,0003 bd2 ba-- sqft4574 Tumbleweed Cres, Windsor, ON N9G 3C2For SaleMLS ID #26018444, Shibin Kunnath, Sales Person, Real Broker Ontario Ltd Brokerage. Windsor-Essex County AOR
- C$729,9005 bd3 ba-- sqft1078 Treverton Cres, Windsor, ON N8P 1S5For SaleMLS ID #26014424, Lou Hanna, Sales Person, Remax Preferred Realty Ltd. - 585 Brokerage. Windsor-Essex County AOR
- C$589,9002 bd2 ba1.3k sqft1090 Peabody Ave, Windsor, ON N8P 0C2For SaleMLS ID #26015295, Linda Joseph, Sales Person, Exp Realty Brokerage. Windsor-Essex County AOR
- C$739,9005 bd2 ba-- sqft682 Michael Dr, Tecumseh, ON N8N 4N2For SaleMLS ID #26018024, Jason Brown, Sales Person, Remo Valente Real Estate (1990) Limited Brokerage. Windsor-Essex County AOR
- C$624,9004 bd3 ba-- sqft6 Joaney Ln, Kingsville, ON N0R 1B0For SaleMLS ID #26018363, Jessica Ann Loewen, Sales Person, Realty One Group Iconic Brokerage Brokerage. Windsor-Essex County AOR
- C$659,9004 bd2 ba-- sqft468 Amberly Cres, Tecumseh, ON N8N 3M3For SaleMLS ID #26012829, Goran Todorovic , Broker Of Record, Remax Care Realty Brokerage. Windsor-Essex County AOR
