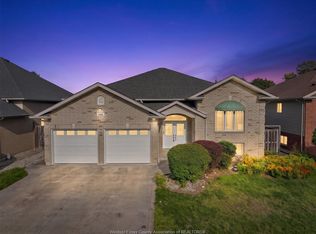
WELCOME TO 3072 TROUP CRESCENT! THIS STUNNING, TURN-KEY RAISED RANCH WITH A BONUS ROOM OFFERS THE PERFECT BLEND OF MODERN LUXURY AND FUNCTIONAL DESIGN. STEP INSIDE TO FIND A BRIGHT, SPACIOUS LAYOUT FEATURING 4 BEDROOMS AND 3 FULL BATHROOMS. THE SHOW-STOPPING, PRIVATE PRIMARY BONUS-LEVEL RETREAT BOASTS A LARGE WALK-IN CLOSET AND A ENSUITE BATHROOM. THE FULLY FINISHED LOWER LEVEL PROVIDES INCREDIBLE VERSATILITY, COMPLETE WITH A SECOND KITCHEN ROUGH-IN—IDEAL FOR AN IN-LAW SUITE, GUEST SETUP, OR RENTAL POTENTIAL. SITUATED IN A HIGHLY SOUGHT-AFTER, FAMILY-FRIENDLY EAST WINDSOR NEIGHBOURHOOD, THIS HOME OFFERS UNBEATABLE CONVENIENCE. YOU ARE JUST MINUTES AWAY FROM TOP-RATED SCHOOLS, BEAUTIFUL PARKS, AND MAJOR SHOPPING HUBS. COMMUTING IS A BREEZE WITH QUICK ACCESS TO E.C. ROW EXPRESSWAY AND TECUMSEH ROAD.
For sale
C$779,000
3072 Troup Cres, Windsor, ON N8R 0A5
4beds
Ranch
Built in 2015
-- sqft lot
$-- Zestimate®
C$--/sqft
C$-- HOA
What's special
- 18 days
- 19
- 1
Zillow last checked:
Listing updated:
Listed by:
Goran Todorovic , Broker Of Record,
Remax Care Realty Brokerage,
Rami Khairi, Sales Person,
Remax Care Realty
Source: Windsor-Essex County AOR,MLS®#: 26024813 Originating MLS®#: Windsor-Essex County Association of REALTORS®
Originating MLS®#: Windsor-Essex County Association of REALTORS®Facts & features
Interior
Bedrooms & bathrooms
- Bedrooms: 4
- Bathrooms: 3
- Full bathrooms: 3
Heating
- Natural Gas, Forced Air, Furnace
Cooling
- Central Air
Appliances
- Included: Dishwasher, Dryer, Microwave, Microwave Range Hood Combo, Refrigerator, Stove, Washer, Gas Water Heater
Features
- Energy Efficient
- Flooring: Laminate
- Basement: Full,Finished
- Number of fireplaces: 1
- Fireplace features: Fireplace 1 Fuel (Gas), Fireplace 1 (Insert)
Property
Parking
- Total spaces: 2
- Parking features: Concrete Drive, Double Width Or More Drive, Front Drive, Double Garage, Attached, Inside Entrance
- Attached garage spaces: 2
- Has uncovered spaces: Yes
Accessibility
- Accessibility features: None
Features
- Patio & porch: Sundeck
- Frontage length: 50.59
Lot
- Features: Landscaped, Playground Nearby, Shopping Nearby, Acreage Info (Unknown)
Details
- Additional structures: Storage Shed
- Zoning: RES
Construction
Type & style
- Home type: SingleFamily
- Architectural style: Raised Ranch W/ Bonus Room
- Property subtype: Ranch
Materials
- Aluminum/Vinyl, Brick, Stone
- Foundation: Concrete Perimeter
- Roof: Asphalt Shingle
Condition
- Year built: 2015
Utilities & green energy
- Sewer: Sanitary
- Water: Municipal Water
- Utilities for property: Water Connected, Sewer Connected
Community & HOA
Community
- Features: Walking Trails Nearby
Location
- Region: Windsor
Financial & listing details
- Annual tax amount: C$6,331
- Date on market: 10/8/2026
- Ownership: Freehold
Price history
| Date | Event | Price |
|---|---|---|
| 10/8/2026 | Listed for sale | C$779,000 |
Source:  Windsor-Essex County AOR #26024813 Report a problem Windsor-Essex County AOR #26024813 Report a problem | ||
Public tax history
Tax history is unavailable.
Climate risks
Neighborhood: Forest Glade
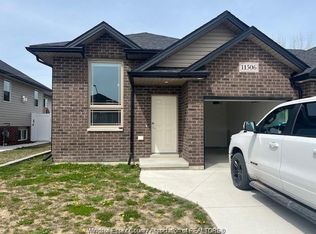
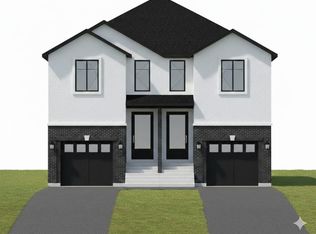
Similar homes
- C$825,0004 bd3 ba-- sqft3162 Leisure Cres, Windsor, ON N8R 0A2For Sale
 MLS ID #26024694, Katia Augustin, Sales Person, Remax Preferred Realty Ltd. - 584 Brokerage. Windsor-Essex County AOR
 - C$698,8005 bd2 ba3k sqft1610 Chornoby Cres, Tecumseh, ON N8N 4W3For Sale
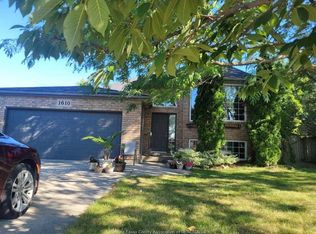 MLS ID #26025755, Linda Joseph, Sales Person, Exp Realty Brokerage. Windsor-Essex County AOR
 - C$589,9994 bd3 ba1.1k sqft3141 Viola Cres, Windsor, ON N8N 0A1For Sale
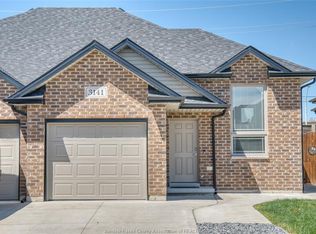 MLS ID #26025150, Aman Ranu, Sales Person, Remax Capital Diamond Realty Brokerage. Windsor-Essex County AOR
 - C$749,9005 bd3 ba-- sqft1596 Morningstar Ave, Windsor, ON N8P 1P9For Sale
 MLS ID #26023266, Omar Shahid, Sales Person, Homelife Gold Star Realty Inc., Brokerage Brokerage. Windsor-Essex County AOR
