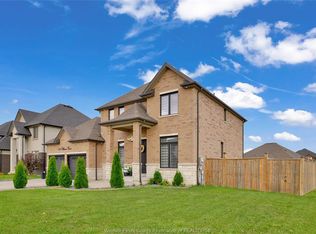
Discover the perfect blend of comfort, elegance and thoughtful design in this beautiful custom-built home, offering a unique layout with space for everyone to enjoy their own privacy. Featuring 3 bdms, 2.5 baths and a dedicated office, this home is ideal for those seeking the convenience of main-floor living with the added bonus of a separate upper-level living space—perfect for kids, grandchildren or visiting family. Beautiful hardwood flrs flow thru-out the main living areas, while the inviting living room features a gas fireplace, creating a warm and welcoming atmosphere. The well-appointed kitchen offers beautiful cabinetry, granite countertops, a large island & patio doors leading to the rear yard. A formal dining area provides the perfect setting for special occasions and family gatherings. The spacious main-floor primary bdrm offers a private retreat, complete w/an ensuite featuring a relaxing soaker tub, walk-in shower and dbl vanity. Main-floor laundry adds to the ease and convenience of everyday living. Upstairs, a separate living area provides additional bedrooms and a 4pc. bath. Additional features incl. a finished two-car garage, central vacuum, a covered front porch, beautiful backyard, and a basement ready for you to finish to suit your needs. Located in a sought-after neighbourhood close to walking trails, terrific schools and the Atlas Tube Centre just down the road, this exceptional home offers a wonderful combination of quality craftsmanship, versatile living space and a location the whole family will appreciate. A truly special home designed to bring everyone together while still providing room to spread out and enjoy!
For sale
C$799,900
256 Maxwell Cres, Windsor, ON N8L 0S9
3beds
2,215sqft
Single Family Residence
Built in 2012
-- sqft lot
$-- Zestimate®
C$361/sqft
C$-- HOA
What's special
Dedicated officeMain-floor livingSeparate upper-level living spaceGas fireplaceWell-appointed kitchenBeautiful cabinetryGranite countertops
- 16 hours
- 4
- 1
Zillow last checked:
Listing updated:
Listed by:
Rachel Lefaive, Sales Person,
Remo Valente Real Estate (1990) Limited Brokerage,
Jen Johnson, Sales Person,
Remo Valente Real Estate (1990) Limited
Source: Windsor-Essex County AOR,MLS®#: 26025897 Originating MLS®#: Windsor-Essex County Association of REALTORS®
Facts & features
Interior
Bedrooms & bathrooms
- Bedrooms: 3
- Bathrooms: 3
- Full bathrooms: 2
- 1/2 bathrooms: 1
Heating
- Natural Gas, Forced Air, Furnace
Cooling
- Central Air
Appliances
- Included: Dishwasher, Dryer, Microwave Range Hood Combo, Refrigerator, Stove, Washer, Gas Water Heater
Features
- C/Vac Attachments, Walk-In Closet
- Flooring: Carpet
- Basement: Full
- Number of fireplaces: 1
- Fireplace features: Fireplace 1 Fuel (Gas), Fireplace 1 (Direct Vent)
Interior area
- Total structure area: 2,215
- Total interior livable area: 2,215 sqft
Property
Parking
- Total spaces: 2
- Parking features: Concrete Drive, Double Width Or More Drive, Front Drive, Double Garage, Attached, Automatic Garage Door Opener
- Attached garage spaces: 2
- Has uncovered spaces: Yes
Features
- Levels: One and One Half,Two
- Patio & porch: Patio, Covered Porch
- Frontage length: 59.06
Lot
- Features: Landscaped, Playground Nearby, Shopping Nearby, Acreage Info (Unknown)
Details
- Additional structures: Storage Shed
- Zoning: R1 FD
Construction
Type & style
- Home type: SingleFamily
- Property subtype: Single Family Residence
Materials
- Brick, Concrete/Stucco
- Foundation: Concrete Perimeter
- Roof: Asphalt Shingle
Condition
- Year built: 2012
Utilities & green energy
- Sewer: Sanitary
- Water: Municipal Water
- Utilities for property: Water Connected, Sewer Connected
Community & HOA
Community
- Features: Walking Trails Nearby
- Security: Alarm System - R/I
Location
- Region: Windsor
Financial & listing details
- Price per square foot: C$361/sqft
- Annual tax amount: C$5,786
- Date on market: 10/21/2026
- Inclusions: Dishwasher, Fridge, Stove, Washer, Dryer, Microwave Range Hood Combo
- Ownership: Freehold
Price history
| Date | Event | Price |
|---|---|---|
| 10/21/2026 | Listed for sale | C$799,900C$361/sqft |
Source:  Windsor-Essex County AOR #26025897 Report a problem | ||
Public tax history
Tax history is unavailable.
Climate risks
Neighborhood: Emeryville


Similar homes
- C$799,9004 bd3 ba1.9k sqft1156 Joshua Ct, Windsor, ON N8L 0W7For Sale
 MLS ID #26023722, Mark A. Eugeni, Sales Person, Manor Windsor Realty Ltd. Brokerage. Windsor-Essex County AOR
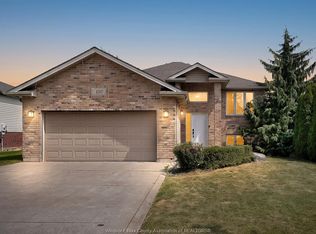
- C$995,0006 bd5 ba2.4k sqft264 Arkona Ct, Lakeshore, ON N8L 0T1For Sale
 MLS ID #26022941, Moises Garrido Lucero, Sales Person, Manor Windsor Realty Ltd. Brokerage. Windsor-Essex County AOR
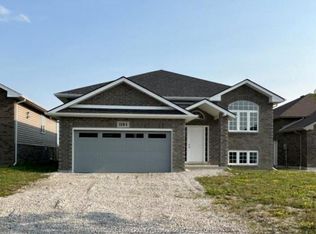
- C$624,9004 bd3 ba1.4k sqft1397 Crosswinds Dr, Windsor, ON N8L 0S5For Sale
 MLS ID #26024416, Carmelo Graceffa, Sales Person, Kw Signature Brokerage. Windsor-Essex County AOR
- C$729,9004 bd3 ba1.3k sqftRiver Ridge Estates, Lakeshore, ON N8L 0W3For Sale
 MLS ID #26022015, Ralph Sandstedt, Broker Of Record, Equinox Realty Inc. Brokerage. Windsor-Essex County AOR
