Welcome to Your Lakeshore Dream Home with a Backyard Oasis! Discover this stunning, over 2600 sq ft, two-story detached residence in the highly sought-after Lakeshore neighbourhood. Designed for modern family living, this spacious 4-bedroom, 3-bathroom home features an ideal open-concept layout. Entertain effortlessly in the bright main living area, where the large family room flows seamlessly into a gourmet-style kitchen with abundant cabinetry and a sunny breakfast nook. For formal occasions, a separate dining room awaits. Upstairs, escape to the expansive primary suite, a true retreat boasting a large walk-in closet and a spa-like 5-piece ensuite. Three additional spacious bedrooms complete the upper level. The outdoor space is a showstopper: your private, fully-fenced backyard features a gorgeous heated inground pool and deck-perfectly set up for summer gatherings and family fun. Enjoy an unbeatable location, just minutes from Lakeview Park West Beach, Belle River Marina, top schools, parks, major highways, and all the amenities Lakeshore has to offer. Don't miss this opportunity to own a piece of prime Lakeshore real estate!
Pending
C$849,900
212 Jasmine Dr, Lakeshore, ON N8L 0T1
4beds
2,668sqft
Single Family Residence, Residential
Built in ----
8,835 Square Feet Lot
$-- Zestimate®
C$319/sqft
C$-- HOA
What's special
Two-story detached residenceIdeal open-concept layoutAbundant cabinetrySunny breakfast nookSeparate dining roomExpansive primary suiteLarge walk-in closet
- 106 days |
- 34 |
- 0 |
Zillow last checked:
Listing updated:
Listed by:
Bryan Jaskolka, Salesperson,
CMI REAL ESTATE INC
Source: ITSO,MLS®#: 40820387Originating MLS®#: Cornerstone Association of REALTORS®
Facts & features
Interior
Bedrooms & bathrooms
- Bedrooms: 4
- Bathrooms: 3
- Full bathrooms: 2
- 1/2 bathrooms: 1
- Main level bathrooms: 1
Other
- Level: Second
Bedroom
- Level: Second
Bedroom
- Level: Second
Bedroom
- Level: Second
Bathroom
- Features: 2-Piece
- Level: Main
Bathroom
- Features: 5+ Piece
- Level: Second
Bathroom
- Features: 4-Piece
- Level: Second
Dining room
- Level: Main
Family room
- Level: Main
Foyer
- Level: Main
Kitchen
- Level: Main
Laundry
- Level: Main
Laundry
- Level: Second
Living room
- Level: Main
Heating
- Forced Air, Natural Gas
Cooling
- Central Air
Features
- In-law Capability
- Basement: Full,Unfinished
- Has fireplace: No
Interior area
- Total structure area: 2,668
- Total interior livable area: 2,668 sqft
- Finished area above ground: 2,668
Property
Parking
- Total spaces: 6
- Parking features: Attached Garage, Private Drive Double Wide
- Attached garage spaces: 2
- Uncovered spaces: 4
Features
- Stories: 2
- Waterfront features: Lake/Pond
- Frontage type: North
- Frontage length: 66.86
Lot
- Size: 8,835 Square Feet
- Dimensions: 66.86 x 132.15
- Features: Urban, Major Highway, Park, Schools, Shopping Nearby, Visual Exposure
Details
- Parcel number: 750310984
- Zoning: R1 FD
Construction
Type & style
- Home type: SingleFamily
- Property subtype: Single Family Residence, Residential
Materials
- Stucco
- Foundation: Concrete Perimeter
- Roof: Asphalt Shing
Condition
- 6-15 Years
- New construction: No
Utilities & green energy
- Sewer: Sewer (Municipal)
- Water: Municipal
Community & HOA
Location
- Region: Lakeshore
Financial & listing details
- Price per square foot: C$319/sqft
- Annual tax amount: C$6,918
- Date on market: 4/16/2026
- Inclusions: Negotiable, All Permanently Affixed Fixtures Are Included. Sale Conducted Under Power Of Sale. Seller Provides No Representations Or Warranties. Property Sold In “as Is, Where Is” Condition
Bryan Jaskolka, Salesperson
Bryan Jaskolka, Salesperson
(888) 465-1432
By pressing Contact Agent, you agree that the real estate professional identified above may call/text you about your search, which may involve use of automated means and pre-recorded/artificial voices. You don't need to consent as a condition of buying any property, goods, or services. Message/data rates may apply. You also agree to our Terms of Use. Zillow does not endorse any real estate professionals. We may share information about your recent and future site activity with your agent to help them understand what you're looking for in a home.
Price history
| Date | Event | Price |
|---|---|---|
| 7/9/2026 | Pending sale | C$849,900C$319/sqft |
Source: ITSO #40820387 Report a problem | ||
| 6/12/2026 | Contingent | C$849,900C$319/sqft |
Source: ITSO #40820387 Report a problem | ||
| 5/25/2026 | Price change | C$849,900-5.5%C$319/sqft |
Source: ITSO #40820387 Report a problem | ||
| 4/16/2026 | Listed for sale | C$899,000C$337/sqft |
Source: ITSO #40820387 Report a problem | ||
Public tax history
Tax history is unavailable.
Climate risks
Neighborhood: Emeryville
Nearby schools
GreatSchools rating
- 4/10Carstens Elementary-Middle SchoolGrades: PK-8Distance: 11.4 mi
- 10/10Grosse Pointe South High SchoolGrades: 9-12Distance: 10.5 mi
- 8/10Richard Elementary SchoolGrades: K-4Distance: 10.8 mi
- C$3,4004 bd4 ba-- sqft257 Arkona Ct, Windsor, ON N8L0T1For Rent
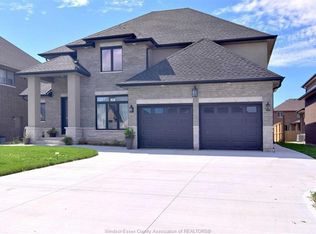
- C$779,9004 bd3 ba-- sqft255 Maxwell Cres, Windsor, ON N8L0S9For Sale

- C$899,9995 bd4 ba-- sqft268 Carole Ct, Lakeshore, ON N8L0T5For Sale

- C$749,9005 bd3 ba-- sqft1381 Emma St, Lakeshore, ON N8L0S1For Sale
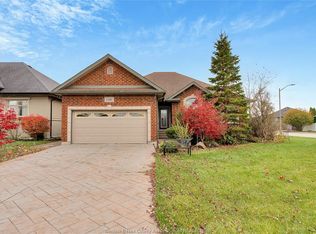
- C$699,0005 bd3 ba-- sqft1414 Girard Dr, Lakeshore, ON N8L0R4For Sale
- C$949,9885 bd3 ba-- sqft1378 Traditional Trl, Windsor, ON N8L0S7For Sale
- C$649,9004 bd3 ba-- sqft1364 Matthew Cres, Lakeshore, ON N0R1A0For Sale
- C$759,9005 bd3 ba-- sqft1389 Crosswinds Dr, Lakeshore, ON N8L0S6For Sale
