Spacious, updated family home fully finished from top to bottom! Offering 3+2 bedrooms and 3 full baths, including a private ensuite. Bright open-concept main level features cathedral ceilings, ceramic and laminate flooring throughout the living, dining, and kitchen areas. Finished lower level includes a family room with gas fireplace, luxury vinyl plank flooring, 2 bedrooms, and a large office/multi-purpose room. Beautifully landscaped yard with mature trees, privacy, and a 10' x 12' covered pergola. Move-in ready with pride of ownership throughout! Full Professional Inspection report included for Buyer.
For sale
C$759,900
1389 Crosswinds Dr, Lakeshore, ON N8L 0S6
5beds
Ranch
Built in 2007
-- sqft lot
$-- Zestimate®
C$--/sqft
C$-- HOA
What's special
Private ensuiteBright open-concept main levelCathedral ceilingsFinished lower levelLuxury vinyl plank flooring
- 4 days |
- 7 |
- 0 |
Zillow last checked:
Listing updated:
Listed by:
Angela Cope, Sales Person,
Manor Windsor Realty Ltd. Brokerage
Source: Windsor-Essex County AOR,MLS®#: 26017400 Originating MLS®#: Windsor-Essex County Association of REALTORS®
Originating MLS®#: Windsor-Essex County Association of REALTORS®Facts & features
Interior
Bedrooms & bathrooms
- Bedrooms: 5
- Bathrooms: 3
- Full bathrooms: 3
Heating
- Natural Gas, Forced Air, Gravity
Cooling
- Central Air
Appliances
- Included: Dishwasher, Microwave Range Hood Combo, Refrigerator, Stove, Gas Water Heater
Features
- C/Vac Attachments, Walk-In Closet
- Flooring: Laminate
- Basement: Full,Finished
- Number of fireplaces: 1
- Fireplace features: Fireplace 1 Fuel (Gas), Fireplace 1 (Direct Vent)
Video & virtual tour
Property
Parking
- Total spaces: 2
- Parking features: Concrete Drive, Double Width Or More Drive, Double Garage, Attached, Inside Entrance
- Attached garage spaces: 2
- Has uncovered spaces: Yes
Features
- Patio & porch: Patio, Sundeck
- Fencing: Fenced Yard
- Frontage length: 59.06
Lot
- Features: Landscaped, Playground Nearby, Shopping Nearby, Wooded, Acreage Info (Unknown)
Details
- Additional structures: Storage Shed
- Zoning: RES
Construction
Type & style
- Home type: SingleFamily
- Architectural style: Raised Ranch
- Property subtype: Ranch
Materials
- Aluminum/Vinyl, Brick
- Foundation: Concrete Perimeter
Condition
- Year built: 2007
Utilities & green energy
- Sewer: Sanitary
- Water: Municipal Water
- Utilities for property: Water Connected, Sewer Connected
Community & HOA
Community
- Security: Alarm System
Location
- Region: Lakeshore
Financial & listing details
- Annual tax amount: C$4,320
- Date on market: 7/20/2026
- Exclusions: Hot Tub, Garden Statuary Items
- Ownership: Freehold
Angela Cope, Sales Person
Angela Cope, Sales Person
(519) 566-5701
By pressing Contact Agent, you agree that the real estate professional identified above may call/text you about your search, which may involve use of automated means and pre-recorded/artificial voices. You don't need to consent as a condition of buying any property, goods, or services. Message/data rates may apply. You also agree to our Terms of Use. Zillow does not endorse any real estate professionals. We may share information about your recent and future site activity with your agent to help them understand what you're looking for in a home.
Price history
| Date | Event | Price |
|---|---|---|
| 7/20/2026 | Listed for sale | C$759,900 |
Source:  Windsor-Essex County AOR #26017400 Report a problem Windsor-Essex County AOR #26017400 Report a problem | ||
Public tax history
Tax history is unavailable.
Climate risks
Neighborhood: Emeryville
Nearby schools
GreatSchools rating
- 4/10Carstens Elementary-Middle SchoolGrades: PK-8Distance: 11.7 mi
- 10/10Grosse Pointe South High SchoolGrades: 9-12Distance: 10.8 mi
- 8/10Richard Elementary SchoolGrades: K-4Distance: 11.1 mi
- C$899,9003 bd2 ba-- sqft1381 Crosswinds Dr, Lakeshore, ON N0R1A0For Sale

- C$749,0005 bd3 ba-- sqft1429 Oakwood Ave, Lakeshore, ON N8L0S4For Sale
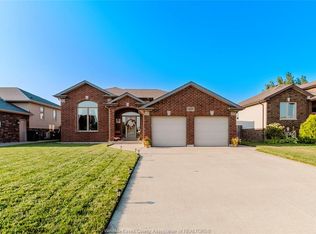
- C$949,9885 bd3 ba-- sqft1378 Traditional Trl, Windsor, ON N8L0S7For Sale

- C$699,9995 bd2 ba-- sqft1433 Girard Dr, Lakeshore, ON N8L0R3For Sale
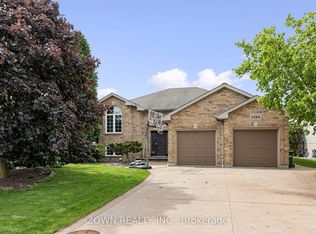
- C$699,0005 bd3 ba-- sqft1414 Girard Dr, Lakeshore, ON N8L0R4For Sale
- C$899,9995 bd4 ba-- sqft268 Carole Ct, Lakeshore, ON N8L0T5For Sale
- C$1,079,9004 bd3 ba-- sqft615 Marche St, Lakeshore, ON N8L0K2For Sale
- C$849,9004 bd3 ba2.6k sqft212 Jasmine Dr, Lakeshore, ON N8L0T1Pending
Similar homes
- C$749,0005 bd3 ba-- sqft1429 Oakwood Ave, Lakeshore, ON N8L 0S4For SaleMLS ID #26013895, Neeraj Verma, Sales Person, Deerbrook Realty Inc. Brokerage. Windsor-Essex County AOR
- C$779,9004 bd3 ba-- sqftRussell Woods, Lakeshore, ON N0R 1A0For Sale
 MLS ID #26017622, Krista Klundert, Sales Person, Remax Preferred Realty Ltd. - 585 Brokerage. Windsor-Essex County AOR
 - C$779,0005 bd3 ba-- sqft242 Donald Cres, Lakeshore, ON N8L 0P2For Sale
 MLS ID #26016660, Alfonso Teshuba, Sales Person, Lc Platinum Realty Inc. Brokerage. Windsor-Essex County AOR
 - C$669,0004 bd3 ba-- sqft890 Southwood Dr, Lakeshore, ON N0R 1A0For Sale
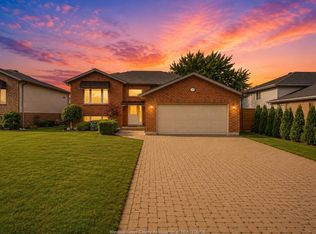 MLS ID #26016627, Rimpy Bains, Sales Person, Lc Platinum Realty Inc. Brokerage. Windsor-Essex County AOR
 - C$699,9006 bd2 ba-- sqft1082 Monarch Meadows Dr, Lakeshore, ON N8L 0V7For SaleMLS ID #26012630, Erik Cirovski, Sales Person, Remax Capital Diamond Realty Brokerage. Windsor-Essex County AOR
- C$699,9003 bd2 ba-- sqft112 Fay Ct, Lakeshore, ON N8L 0K9For SaleMLS ID #26016785, Larry Pickle, Sales Person, Pinnacle Plus Realty Ltd. Brokerage. Windsor-Essex County AOR
- C$604,9994 bd4 ba-- sqft205 Whisper Creek Cir, Lakeshore, ON N9K 1G3For SaleMLS ID #26017584, Goran Todorovic , Broker Of Record, Remax Care Realty Brokerage. Windsor-Essex County AOR
- C$749,9005 bd4 ba-- sqft2689 Buttery St, Windsor, ON N9E 4L7For SaleMLS ID #26017852, Khodr Habib, Sales Person, Royal Lepage Binder Real Estate Brokerage. Windsor-Essex County AOR
- C$824,9005 bd4 ba-- sqft12339 Funaro Cres, Tecumseh, ON N9K 1B2For SaleMLS ID #26016863, Katie Schwab, Sales Person, Remax Capital Diamond Realty Brokerage. Windsor-Essex County AOR
- C$879,9005 bd3 ba-- sqft127 Wintermute Ave, Lakeshore, ON N8L 0Y6For SaleMLS ID #26015953, Jim Broad, Sales Person, Remax Capital Diamond Realty Brokerage. Windsor-Essex County AOR
- C$899,9995 bd5 ba-- sqft113 Beach Ct, Lakeshore, ON N0R 1N0For SaleMLS ID #26016884, Felicia Doucet, Sales Person, Deerbrook Realty Inc. Brokerage. Windsor-Essex County AOR
- C$899,9004 bd3 ba-- sqft144 Pheasant Run Dr, Lakeshore, ON N8L 0Z7For SaleMLS ID #26015735, Carole Deneau, Sales Person, Stake Realty Inc. Brokerage. Windsor-Essex County AOR
- C$1,099,9005 bd4 ba-- sqft1096 Charlotte Cres, Lakeshore, ON N8L 0X8For SaleMLS ID #26016272, Goran Todorovic , Broker Of Record, Remax Care Realty Brokerage. Windsor-Essex County AOR
- C$629,0004 bd3 ba1.1k sqft992 Whistler Ct, Windsor, ON N8P 1L2For SaleMLS ID #26017734, Jin Qian, Sales Person, Remax Preferred Realty Ltd. - 585 Brokerage. Windsor-Essex County AOR
- C$1,099,5004 bd3 ba-- sqftBeach Grove Golf Course, Tecumseh, ON N8N 2K1For SaleMLS ID #26017392, Shan Hasan, Broker Of Record, Kw Signature Brokerage. Windsor-Essex County AOR
- C$819,9004 bd3 ba-- sqft315 Fields Ave, Lasalle, ON N9J 3S6For SaleMLS ID #26017750, Shannon Hazel, Sales Person, Exp Realty Brokerage. Windsor-Essex County AOR
- C$779,9005 bd2 ba-- sqft109 Centennial Dr, Tecumseh, ON N8N 2N7For SaleMLS ID #26013069, Goran Todorovic , Broker Of Record, Remax Care Realty Brokerage. Windsor-Essex County AOR
- C$649,9004 bd3 ba-- sqft501 Green Valley Dr, Tecumseh, ON N8N 4C2For SaleMLS ID #26017175, Goran Todorovic , Broker Of Record, Remax Care Realty Brokerage. Windsor-Essex County AOR
- C$759,0005 bd2 ba-- sqft4750 Kominar Ct, Windsor, ON N9G 2W6For SaleMLS ID #26015871, Kuldeep Reddy Medthapally, Sales Person, The Canadian Home Realty Inc Brokerage. Windsor-Essex County AOR
- C$879,0006 bd3 ba-- sqft178 1st St, Lakeshore, ON N0R 1A0For SaleMLS ID #26005481, Goran Todorovic , Broker Of Record, Remax Care Realty Brokerage. Windsor-Essex County AOR
