Customized modern Lakeshore ranch! This stone and brick beauty spares no expense in making it exquisite. You will be in awe as soon as you enter the foyer with the amazing space and 12 foot ceilings leading to an open bright living room with porcelain highlite wall. Magnificent kitchen with massive quartz island and loads of lovely cabinets that go right to ceiling !Unique walk-in pantry with full cabinetry. Dining room has special custom wine rack and cabinet. Abundant natural light with oversized and distinctive windows and patio doors. Large Primary bedroom with 9 ft. ceilings, California closet and fabulous 5 pc ensuite bath ,oversized ceramic walk in shower and soaker tub. Two other good size bedrooms with full bathroom and ceramic shower and soaker tub. Hardwood and ceramic flooring throughout. Landscaped front yard with oversized cement driveway enough for 7 cars. Elegant front porch with stone pillars. Don't miss this one !!
For sale
C$899,900
1381 Crosswinds Dr, Lakeshore, ON N0R 1A0
3beds
Ranch
Built in 2024
-- sqft lot
$-- Zestimate®
C$--/sqft
C$-- HOA
What's special
Stone and brick beautyCalifornia closetLandscaped front yard
- 33 days |
- 30 |
- 2 |
Zillow last checked:
Listing updated:
Listed by:
Ken Dunbar, Sales Person,
Remax Preferred Realty Ltd. - 585 Brokerage
Source: Windsor-Essex County AOR,MLS®#: 26017450 Originating MLS®#: Windsor-Essex County Association of REALTORS®
Originating MLS®#: Windsor-Essex County Association of REALTORS®Facts & features
Interior
Bedrooms & bathrooms
- Bedrooms: 3
- Bathrooms: 2
- Full bathrooms: 2
Heating
- Natural Gas, Forced Air, Heat Recovery Ventilation (HRV)
Cooling
- Central Air
Appliances
- Included: Dishwasher, Dryer, Microwave, Refrigerator, Stove, Washer, Tankless Water Heater
Features
- Energy Efficient, Walk-In Closet
- Basement: Full,Unfinished
Property
Parking
- Total spaces: 2.5
- Parking features: Concrete Drive, Double Width Or More Drive, Finished Drive, 2.5 Garage, Attached, Inside Entrance
- Attached garage spaces: 2.5
- Has uncovered spaces: Yes
Features
- Patio & porch: Covered Porch
- Fencing: Fenced Yard
- Frontage length: 73.20
Lot
- Features: Landscaped, Playground Nearby, Shopping Nearby, Acreage Info (Unknown)
Details
- Zoning: R1
Construction
Type & style
- Home type: SingleFamily
- Architectural style: Ranch
- Property subtype: Ranch
Materials
- Brick, Stone
- Foundation: Concrete Perimeter
Condition
- Year built: 2024
Utilities & green energy
- Sewer: Sanitary
- Water: Municipal Water
- Utilities for property: Water Connected, Sewer Connected
Community & HOA
Community
- Features: Walking Trails Nearby
Location
- Region: Lakeshore
Financial & listing details
- Annual tax amount: C$5,865
- Date on market: 7/20/2026
- Ownership: Freehold
Price history
| Date | Event | Price |
|---|---|---|
| 7/20/2026 | Listed for sale | C$899,900 |
Source:  Windsor-Essex County AOR #26017450 Report a problem Windsor-Essex County AOR #26017450 Report a problem | ||
Public tax history
Tax history is unavailable.
Climate risks
Neighborhood: Emeryville
Nearby schools
GreatSchools rating
- 4/10Carstens Elementary-Middle SchoolGrades: PK-8Distance: 11.8 mi
- 10/10Grosse Pointe South High SchoolGrades: 9-12Distance: 10.8 mi
- 8/10Richard Elementary SchoolGrades: K-4Distance: 11.1 mi
- C$949,9885 bd3 ba-- sqft1378 Traditional Trl, Windsor, ON N8L0S7For Sale

- C$979,9005 bd3 ba-- sqft1385 Pascal Ave, Windsor, ON N8L0T6For Sale
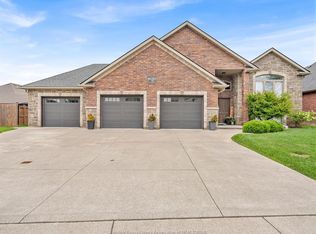
- C$999,9004 bd3 ba-- sqft615 Marche St, Lakeshore, ON N8L0K2For Sale

- C$899,9995 bd4 ba-- sqft268 Carole Ct, Lakeshore, ON N8L0T5For Sale

- C$849,9004 bd3 ba2.6k sqft212 Jasmine Dr, Lakeshore, ON N8L0T1Pending
- C$3,4004 bd4 ba-- sqft257 Arkona Ct, Windsor, ON N8L0T1For Rent
- C$899,9006 bd4 ba-- sqft1408 Pascal Ave, Lakeshore, ON N0R1A0For Sale
- C$974,9005 bd4 ba-- sqft1198 Campana Cres, Lakeshore, ON N8L0K3For Sale
Similar homes
- C$999,9004 bd3 ba-- sqft615 Marche St, Lakeshore, ON N8L 0K2For SaleMLS ID #26018391, Satwinder Singh, Broker Of Record, Double Up Realty Inc Brokerage. Windsor-Essex County AOR
- C$929,9004 bd4 ba-- sqft300 Blake Ave, Lakeshore, ON N0R 1A0For Sale
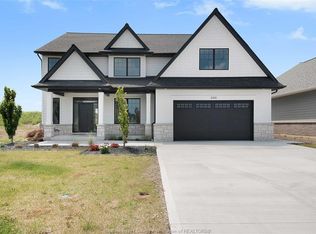 MLS ID #26015787, Cassandra Balint, Broker, Realty One Group Iconic Brokerage Brokerage. Windsor-Essex County AOR
 - C$909,9004 bd3 ba-- sqft1220 Campana Cres, Lakeshore, ON N8L 0K3For Sale
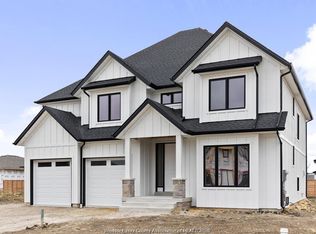 MLS ID #26014601, Gianluca Rauti, Sales Person, Remo Valente Real Estate (1990) Limited Brokerage. Windsor-Essex County AOR
 - C$849,9003 bd2 ba-- sqft1214 Campana Cres, Lakeshore, ON N8L 0K3For Sale
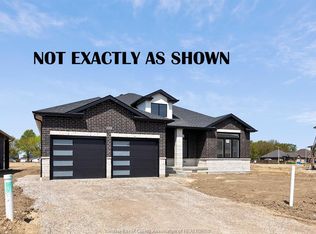 MLS ID #26017168, Gianluca Rauti, Sales Person, Remo Valente Real Estate (1990) Limited Brokerage. Windsor-Essex County AOR
 - C$859,9004 bd3 ba-- sqft361 Marla Cres, Lakeshore, ON N8L 1C1For SaleMLS ID #26019365, Angela Goulet, Sales Person, Remax Preferred Realty Ltd. - 585 Brokerage. Windsor-Essex County AOR
- C$799,9002 bd2 ba-- sqft302 Blake Ave, Lakeshore, ON N0R 1A0For SaleMLS ID #26018558, Cassandra Balint, Broker, Realty One Group Iconic Brokerage Brokerage. Windsor-Essex County AOR
- C$949,9004 bd3 ba-- sqft1211 Campana Cres, Lakeshore, ON N8L 0K3For SaleMLS ID #26006776, Gianluca Rauti, Sales Person, Remo Valente Real Estate (1990) Limited Brokerage. Windsor-Essex County AOR
- C$861,9006 bd3 ba-- sqft1247 Campana Cres, Lakeshore, ON N8L 0K3For SaleMLS ID #26006785, Gianluca Rauti, Sales Person, Remo Valente Real Estate (1990) Limited Brokerage. Windsor-Essex County AOR
- C$994,9004 bd4 ba-- sqft1223 Campana Cres, Lakeshore, ON N8L 0K3For SaleMLS ID #26006782, Gianluca Rauti, Sales Person, Remo Valente Real Estate (1990) Limited Brokerage. Windsor-Essex County AOR
- C$849,9004 bd3 ba-- sqft357 Marla Cres, Lakeshore, ON N8L 1C1For SaleMLS ID #26005256, Angela Goulet, Sales Person, Remax Preferred Realty Ltd. - 585 Brokerage. Windsor-Essex County AOR
- C$849,9004 bd3 ba-- sqft460 Marla Cres, Lakeshore, ON N8L 1C1For SaleMLS ID #26006778, Angela Goulet, Sales Person, Remax Preferred Realty Ltd. - 585 Brokerage. Windsor-Essex County AOR
- C$974,9005 bd4 ba-- sqft1198 Campana Cres, Lakeshore, ON N8L 0K3For SaleMLS ID #26006881, Gianluca Rauti, Sales Person, Remo Valente Real Estate (1990) Limited Brokerage. Windsor-Essex County AOR
- C$969,0003 bd3 ba-- sqft299 Xavier Cir, Lakeshore, ON N8N 0J3For SaleMLS ID #26020263, Olivia Ann Innocente, Sales Person, Deerbrook Realty Inc. Brokerage. Windsor-Essex County AOR
- C$779,9004 bd3 ba-- sqftRussell Woods, Lakeshore, ON N0R 1A0For SaleMLS ID #26017622, Krista Klundert, Sales Person, Remax Preferred Realty Ltd. - 585 Brokerage. Windsor-Essex County AOR
- C$979,9003 bd3 ba-- sqft212 Rafih Cres, Windsor, ON N8L 1A6For SaleMLS ID #26018329, Layla Di Meo, Sales Person, Royal Lepage Binder Real Estate Brokerage. Windsor-Essex County AOR
- C$794,9005 bd3 ba-- sqft365 County Road 2, Lakeshore, ON N8L 0G8For SaleMLS ID #26019862, Ella Osman, Sales Person, Remax Capital Diamond Realty Brokerage. Windsor-Essex County AOR
- C$1,099,9005 bd4 ba-- sqft1096 Charlotte Cres, Lakeshore, ON N8L 0X8For SaleMLS ID #26019528, Goran Todorovic , Broker Of Record, Remax Care Realty Brokerage. Windsor-Essex County AOR
- C$874,9003 bd2 ba-- sqft50 Belleview Dr, Kingsville, ON N0R 1B0For SaleMLS ID #26018655, Cassandra Balint, Broker, Realty One Group Iconic Brokerage Brokerage. Windsor-Essex County AOR
- C$999,9002 bd3 ba-- sqft324 Jordan Ln, Lakeshore, ON N8N 0J3For SaleMLS ID #26020032, Martin Shkreli, Sales Person, Deerbrook Realty Inc. Brokerage. Windsor-Essex County AOR
- C$849,9004 bd4 ba-- sqft144 Meconi Ct, Lakeshore, ON N9K 1E9For SaleMLS ID #26012843, Erik Cirovski, Sales Person, Remax Capital Diamond Realty Brokerage. Windsor-Essex County AOR
