Welcome to luxury living in prestigious Serenity Bay Estates, where quality craftsmanship meets thoughtful design by Evola Builders. This executive townhome offers over 2,200 sq ft of beautifully finished space, featuring high-end finishes throughout and an ideal open-concept layout perfect for both everyday living and entertaining. The heart of the home is the oversized kitchen complete with a large island, premium finishes, and seamless flow into the spacious living and dining areas. Enjoy year-round comfort in the screened-in sunporch, perfect for relaxing or hosting guests. This unique 1.5-storey design offers two generous bedrooms and 2.5 bathrooms, including an impressive upper-level retreat with its own separate living space-ideal as a private lounge, office, or guest getaway. Set on a quiet street, this home is just steps to shopping, scenic nature trails, and all amenities. Featuring striking stone exterior finishes that enhance its curb appeal, this property truly delivers upscale, low-maintenance living in one of the area's most desirable communities. Nothing to do but move in and enjoy. Contact listing agent for your own private Showing.
For sale
C$999,900
324 Jordan Ln, Lakeshore, ON N8N 0J3
2beds
2,202sqft
Single Family Residence
Built in 2023
-- sqft lot
$-- Zestimate®
C$454/sqft
C$120/mo HOA
What's special
High-end finishes throughoutIdeal open-concept layoutOversized kitchenLarge islandPremium finishesScreened-in sunporchTwo generous bedrooms
- 46 days |
- 14 |
- 0 |
Zillow last checked:
Listing updated:
Listed by:
Martin Shkreli, Sales Person,
Deerbrook Realty Inc. Brokerage
Source: Windsor-Essex County AOR,MLS®#: 26013875 Originating MLS®#: Windsor-Essex County Association of REALTORS®
Originating MLS®#: Windsor-Essex County Association of REALTORS®Facts & features
Interior
Bedrooms & bathrooms
- Bedrooms: 2
- Bathrooms: 3
- Full bathrooms: 2
- 1/2 bathrooms: 1
Heating
- Natural Gas, Forced Air, Furnace
Cooling
- Central Air
Appliances
- Included: Dishwasher, Dryer, Refrigerator, Stove, Washer, Gas Water Heater
Features
- Energy Efficient, Walk-In Closet
- Basement: Full,Unfinished
- Number of fireplaces: 1
- Fireplace features: Fireplace 1 Fuel (Electric), Fireplace 1 (Insert)
Interior area
- Total structure area: 2,202
- Total interior livable area: 2,202 sqft
Property
Parking
- Total spaces: 2.5
- Parking features: Concrete Drive, Double Width Or More Drive, Finished Drive, Double Garage, 2.5 Garage, Attached
- Attached garage spaces: 2.5
- Has uncovered spaces: Yes
Features
- Levels: One and One Half,Two
- Frontage length: 30.88
Lot
- Features: Playground Nearby, Shopping Nearby, Underground Sprinkler System, Acreage Info (Unknown)
Details
- Zoning: RES
Construction
Type & style
- Home type: SingleFamily
- Property subtype: Single Family Residence
- Attached to another structure: Yes
Materials
- Brick, Stone
- Foundation: Concrete Perimeter
Condition
- Year built: 2023
Utilities & green energy
- Sewer: Storm
- Water: Municipal Water
- Utilities for property: Water Connected, Sewer Connected
Community & HOA
Community
- Features: Walking Trails Nearby
HOA
- Services included: Grass Cutting, Snow Removal
- HOA fee: C$120 monthly
Location
- Region: Lakeshore
Financial & listing details
- Price per square foot: C$454/sqft
- Annual tax amount: C$5,800
- Date on market: 6/11/2026
- Ownership: Freehold
Martin Shkreli, Sales Person
Martin Shkreli, Sales Person
(519) 566-7704
By pressing Contact Agent, you agree that the real estate professional identified above may call/text you about your search, which may involve use of automated means and pre-recorded/artificial voices. You don't need to consent as a condition of buying any property, goods, or services. Message/data rates may apply. You also agree to our Terms of Use. Zillow does not endorse any real estate professionals. We may share information about your recent and future site activity with your agent to help them understand what you're looking for in a home.
Price history
| Date | Event | Price |
|---|---|---|
| 6/11/2026 | Listed for sale | C$999,900C$454/sqft |
Source:  Windsor-Essex County AOR #26013875 Report a problem Windsor-Essex County AOR #26013875 Report a problem | ||
Public tax history
Tax history is unavailable.
Climate risks
Neighborhood: Russell Woods
Nearby schools
GreatSchools rating
- 4/10Carstens Elementary-Middle SchoolGrades: PK-8Distance: 6.8 mi
- 10/10Grosse Pointe South High SchoolGrades: 9-12Distance: 6.4 mi
- 8/10Richard Elementary SchoolGrades: K-4Distance: 6.7 mi
- C$1,998,9004 bd4 ba-- sqft346 Jordan Ln, Lakeshore, ON N8N0J3For Sale
- C$--5 bd4 ba-- sqft335 Old Tecumseh Rd, Lakeshore, ON N8N3T2Off Market
- C$1,487,8785 bd6 ba-- sqft256 Xavier Cir, Lakeshore, ON N8N0J3For Sale

- C$998,0003 bd3 ba-- sqft299 Xavier Cir, Lakeshore, ON N8N0J3For Sale

- C$1,499,0005 bd4 ba3.2k sqft258 Xavier Cir, Lakeshore, ON N8N0J3For Sale
- C$1,189,0003 bd3 ba-- sqft293 Xavier Cir, Lakeshore, ON N8N0J3For Sale
- C$1,475,0005 bd3 ba2.2k sqft266 Xavier Cir, Lakeshore, ON N8N0J3For Sale
- C$1,199,0004 bd3 ba2.3k sqft351 Old Tecumseh Rd, Windsor, ON N8N3T2New Construction
Similar homes
- C$1,475,0005 bd3 ba2.2k sqft266 Xavier Cir, Lakeshore, ON N8N 0J3For Sale
 MLS ID #26016095, Mike Toldo, Sales Person, Royal Lepage Binder Real Estate Brokerage. Windsor-Essex County AOR
 - C$1,499,0005 bd4 ba3.2k sqft258 Xavier Cir, Lakeshore, ON N8N 0J3For Sale
 MLS ID #26014251, Matt Biggley, Ba, Bed, Sales Person, Remax Capital Diamond Realty Brokerage. Windsor-Essex County AOR
 - C$1,100,0004 bd3 ba2.4k sqft696 Old Tecumseh Rd, Lakeshore, ON N0R 1A0For Sale
 MLS ID #26008773, Joe Fallea, Sales Person, Kw Signature Brokerage. Windsor-Essex County AOR
 - C$834,9002 bd2 ba1.4k sqft14400 Tecumseh Rd E #413, Tecumseh, ON N8N 1N1For Sale
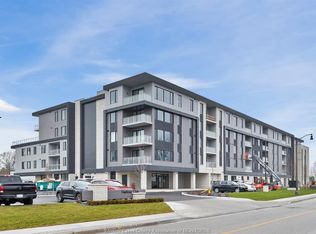 MLS ID #26017936, Russel Lalovich, Sales Person, Remax Preferred Realty Ltd. - 585 Brokerage. Windsor-Essex County AOR
 - C$979,9004 bd3 ba2.2k sqft1206 Shoreline Ave, Lakeshore, ON N8L 0H7For SaleMLS ID #26009162, Layla Di Meo, Sales Person, Royal Lepage Binder Real Estate Inc - 633 Brokerage. Windsor-Essex County AOR
- C$999,9005 bd4 ba2.5k sqftSouthwood Lakes, Windsor, ON N9G 2X5For SaleMLS ID #26013810, Elica Berry, Sales Person, Jump Realty Inc. Brokerage. Windsor-Essex County AOR
- C$1,199,9004 bd3 ba3.2k sqft112 County Road 22, Lakeshore, ON N8L 1H8For SaleMLS ID #26016251, Terry Zhang, Sales Person, Lc Platinum Realty Inc. Brokerage. Windsor-Essex County AOR
- C$769,9002 bd2 ba1.4k sqft14400 Tecumseh Rd E #212, Tecumseh, ON N8N 1N1For SaleMLS ID #26014405, Alex Mereby, Broker, Century 21 Teams & Associates Ltd. Brokerage. Windsor-Essex County AOR
- C$808,0002 bd2 ba1.1k sqft14400 Tecumseh Rd E #301, Tecumseh, ON N8N 1N1For SaleMLS ID #26014674, Sergei Sebastien Ouditt, Sales Person, Jump Realty Inc. Brokerage. Windsor-Essex County AOR
- C$699,9002 bd3 ba1.7k sqft424 Caritas Ct, Tecumseh, ON N8N 4Y4For SaleMLS ID #26016713, Monique Gignac, Sales Person, Deerbrook Realty Inc. Brokerage. Windsor-Essex County AOR
- C$1,049,0003 bd3 ba1.5k sqft402 County Road 34 W, Kingsville, ON N8M 2X5For SaleMLS ID #26014488, Tina Roy, Broker, Remax Preferred Realty Ltd. - 585 Brokerage. Windsor-Essex County AOR
- C$724,9004 bd2 ba2.3k sqft276 Fairway Cres, Tecumseh, ON N8N 2Z2For SaleMLS ID #26016865, Sarah Renaud, Sales Person, Royal Lepage Binder Real Estate Brokerage. Windsor-Essex County AOR
- C$1,300,0003 bd3 ba2k sqft1310 Poisson St, Tecumseh, ON N8N 1T4For SaleMLS ID #26016546, Amy Mullins, Sales Person, Manor Windsor Realty Ltd. Brokerage. Windsor-Essex County AOR
- C$529,0003 bd2 ba1.5k sqft850 Greendale Dr, Windsor, ON N8S 4B1For SaleMLS ID #26018084, Russel Lalovich, Sales Person, Remax Preferred Realty Ltd. - 585 Brokerage. Windsor-Essex County AOR
- C$749,9003 bd3 ba2.4k sqft2606 Clearwater Ave, Windsor, ON N8P 0E9For SaleMLS ID #26017686, Sarah Renaud, Sales Person, Royal Lepage Binder Real Estate Brokerage. Windsor-Essex County AOR
- C$949,9004 bd4 ba2.6k sqft778 Alpenrose Ct, Windsor, ON N9G 2X7For SaleMLS ID #26014818, Kate Saleh, Sales Person, Manor Windsor Realty Ltd. Brokerage. Windsor-Essex County AOR
- C$799,9002 bd3 ba1.9k sqftOlde Riverside, Windsor, ON N8S 2E4For SaleMLS ID #26015603, Peter-James Lucente, Sales Person, Kw Signature Brokerage. Windsor-Essex County AOR
- C$629,0004 bd3 ba1.1k sqft992 Whistler Ct, Windsor, ON N8P 1L2For SaleMLS ID #26017734, Jin Qian, Sales Person, Remax Preferred Realty Ltd. - 585 Brokerage. Windsor-Essex County AOR
- C$539,8882 bd2 ba2k sqft702 Lesperance Rd, Tecumseh, ON N8N 1W7For SaleMLS ID #26016841, Zac Cushing, Sales Person, Pinnacle Plus Realty Ltd. Brokerage. Windsor-Essex County AOR
- C$863,9004 bd3 ba2.2k sqft260 Joan Flood Dr, Essex, ON N8M 0C6For SaleMLS ID #26006777, Angela Goulet, Sales Person, Remax Preferred Realty Ltd. - 585 Brokerage. Windsor-Essex County AOR
