Built in 2017, this Lakeshore estate blends transitional luxury with cutting-edge technology. Fully integrated with a Crestron A/V and lighting system, the home offers seamless control throughout. The Downsview kitchen is a showpiece with an illuminated Cristallo quartzite backsplash, Thermador appliances, and a 100-bottle wine fridge. The open-concept design features soaring ceilings, rich hardwood floors, and a floor-to-ceiling fireplace. Three spacious bedrooms each include private ensuites, with a custom walk-in closet in the primary retreat. Enjoy indoor-outdoor living on the covered patio with built-in BBQ and powered screens. Exterior features timeless stonework and symmetrical landscaping. A rare offering of design, technology, and craftsmanship.
For sale
C$1,998,900
346 Jordan Ln, Lakeshore, ON N8N 0J3
4beds
Single Family Residence
Built in 2017
-- sqft lot
$-- Zestimate®
C$--/sqft
C$-- HOA
What's special
Downsview kitchenIlluminated cristallo quartzite backsplashThermador appliancesOpen-concept designSoaring ceilingsRich hardwood floorsFloor-to-ceiling fireplace
- 83 days |
- 50 |
- 1 |
Zillow last checked:
Listing updated:
Listed by:
Jacques Goulet, Sales Person,
Remax Capital Diamond Realty Brokerage
Source: Windsor-Essex County AOR,MLS®#: 26010084 Originating MLS®#: Windsor-Essex County Association of REALTORS®
Originating MLS®#: Windsor-Essex County Association of REALTORS®Facts & features
Interior
Bedrooms & bathrooms
- Bedrooms: 4
- Bathrooms: 4
- Full bathrooms: 3
- 1/2 bathrooms: 1
Heating
- Natural Gas, Forced Air, Furnace
Cooling
- Central Air
Appliances
- Included: Dishwasher, Dryer, Garburator, Refrigerator, Stove, Other, See Remarks, Gas Water Heater
Features
- Energy Efficient, Walk-In Closet
- Basement: Full,Partially Finished
- Number of fireplaces: 1
- Fireplace features: Fireplace 1 Fuel (Gas), Fireplace 1 (Direct Vent)
Property
Parking
- Total spaces: 2.5
- Parking features: Concrete Drive, Double Width Or More Drive, Finished Drive, Front Drive, 2.5 Garage, Attached, Inside Entrance
- Attached garage spaces: 2.5
- Has uncovered spaces: Yes
Features
- Levels: Two
- Patio & porch: Patio, Covered Porch
- Exterior features: Barbecue
- Fencing: Fenced Yard
- Frontage length: 75.50
Lot
- Features: Landscaped, Playground Nearby, Shopping Nearby, Underground Sprinkler System, Acreage Info (Unknown)
Details
- Parcel number: 750010631
- Zoning: RES
Construction
Type & style
- Home type: SingleFamily
- Property subtype: Single Family Residence
Materials
- Brick, Stone
- Foundation: Concrete Perimeter
Condition
- Year built: 2017
Utilities & green energy
- Sewer: Sanitary
- Water: Municipal Water
- Utilities for property: Water Connected, Sewer Connected
Community & HOA
Community
- Features: Walking Trails Nearby
- Security: Alarm System
Location
- Region: Lakeshore
Financial & listing details
- Annual tax amount: C$12,822
- Date on market: 5/5/2026
- Ownership: Freehold
Jacques Goulet, Sales Person
Jacques Goulet, Sales Person
(519) 980-4880
By pressing Contact Agent, you agree that the real estate professional identified above may call/text you about your search, which may involve use of automated means and pre-recorded/artificial voices. You don't need to consent as a condition of buying any property, goods, or services. Message/data rates may apply. You also agree to our Terms of Use. Zillow does not endorse any real estate professionals. We may share information about your recent and future site activity with your agent to help them understand what you're looking for in a home.
Price history
| Date | Event | Price |
|---|---|---|
| 5/5/2026 | Listed for sale | C$1,998,900 |
Source:  Windsor-Essex County AOR #26010084 Report a problem Windsor-Essex County AOR #26010084 Report a problem | ||
Public tax history
Tax history is unavailable.
Climate risks
Neighborhood: Russell Woods
Nearby schools
GreatSchools rating
- 4/10Carstens Elementary-Middle SchoolGrades: PK-8Distance: 6.8 mi
- 10/10Grosse Pointe South High SchoolGrades: 9-12Distance: 6.4 mi
- 8/10Richard Elementary SchoolGrades: K-4Distance: 6.7 mi
- C$999,9002 bd3 ba2.2k sqft324 Jordan Ln, Lakeshore, ON N8N0J3For Sale
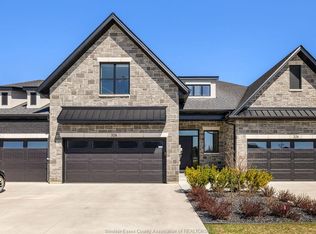
- C$998,0003 bd3 ba-- sqft299 Xavier Cir, Lakeshore, ON N8N0J3For Sale

- C$--5 bd4 ba-- sqft335 Old Tecumseh Rd, Lakeshore, ON N8N3T2Off Market
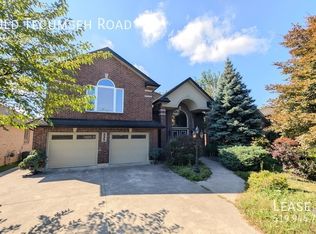
- C$1,487,8785 bd6 ba-- sqft256 Xavier Cir, Lakeshore, ON N8N0J3For Sale

- C$1,499,0005 bd4 ba3.2k sqft258 Xavier Cir, Lakeshore, ON N8N0J3For Sale
- C$1,189,0003 bd3 ba-- sqft293 Xavier Cir, Lakeshore, ON N8N0J3For Sale
- C$1,475,0005 bd3 ba2.2k sqft266 Xavier Cir, Lakeshore, ON N8N0J3For Sale
- C$1,199,0004 bd3 ba2.3k sqft351 Old Tecumseh Rd, Windsor, ON N8N3T2New Construction
Similar homes
- C$1,475,0005 bd3 ba2.2k sqft266 Xavier Cir, Lakeshore, ON N8N 0J3For Sale
 MLS ID #26016095, Mike Toldo, Sales Person, Royal Lepage Binder Real Estate Brokerage. Windsor-Essex County AOR
 - C$1,499,0005 bd4 ba3.2k sqft258 Xavier Cir, Lakeshore, ON N8N 0J3For Sale
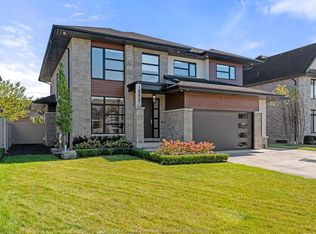 MLS ID #26014251, Matt Biggley, Ba, Bed, Sales Person, Remax Capital Diamond Realty Brokerage. Windsor-Essex County AOR
 - C$1,487,8785 bd6 ba-- sqft256 Xavier Cir, Lakeshore, ON N8N 0J3For SaleMLS ID #26016257, Rhys Trenhaile, Bsc., Jd, Broker, Manor Windsor Realty Ltd. Brokerage. Windsor-Essex County AOR
- C$1,599,0004 bd4 ba-- sqft408 Pentilly Rd, Tecumseh, ON N8N 4L6For Sale
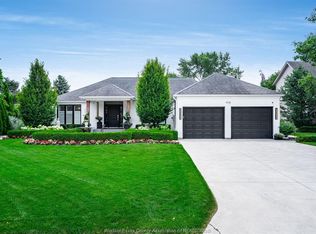 MLS ID #26017672, Susan Moroun, Sales Person, Century 21 Local Home Team Realty Inc. Brokerage. Windsor-Essex County AOR
 - C$1,699,0005 bd4 ba3.2k sqft261 Ruggaber Dr, Lakeshore, ON N8N 4N8For SaleMLS ID #26014337, Amanda Sampson, Sales Person, Buckingham Realty (Windsor) Ltd. Brokerage. Windsor-Essex County AOR
- C$1,189,0003 bd3 ba-- sqft293 Xavier Cir, Lakeshore, ON N8N 0J3For SaleMLS ID #26016076, Sam Mirea, Sales Person, Remax Capital Diamond Realty Brokerage. Windsor-Essex County AOR
- C$2,250,0004 bd3 ba-- sqft256 Pentilly Rd, Tecumseh, ON N8N 2K9For SaleMLS ID #26014023, Matt Biggley, Ba, Bed, Sales Person, Remax Capital Diamond Realty Brokerage. Windsor-Essex County AOR
- C$999,9002 bd3 ba2.2k sqft324 Jordan Ln, Lakeshore, ON N8N 0J3For SaleMLS ID #26013875, Martin Shkreli, Sales Person, Deerbrook Realty Inc. Brokerage. Windsor-Essex County AOR
- C$1,749,9994 bd5 ba3.5k sqft322 Water Ave, Lakeshore, ON N8L 1A7For SaleMLS ID #26016159, Tyler Soulliere, Sales Person, Kw Signature Brokerage. Windsor-Essex County AOR
- C$1,999,9004 bd4 ba-- sqft371 Charron Beach Rd, Lakeshore, ON N8L 0G2For SaleMLS ID #26013196, Andrew J. Smith, Broker, Deerbrook Realty Inc. Brokerage. Windsor-Essex County AOR
- C$1,299,0005 bd4 ba3.3k sqft359 Elmgrove Dr, Lakeshore, ON N8N 4H1For SaleMLS ID #26015982, Domenika Selmani, Sales Person, Royal Lepage Binder Real Estate Brokerage. Windsor-Essex County AOR
- C$1,399,0005 bd3 ba3.4k sqft28 Cleophas Dr, Lakeshore, ON N8N 4J9For SaleMLS ID #26015015, Bogdan Chomycz, Sales Person, Buckingham Realty (Windsor) Ltd. Brokerage. Windsor-Essex County AOR
- C$1,299,0005 bd5 ba4.2k sqftRussell Woods, Lakeshore, ON N8N 4L1For SaleMLS ID #26016791, Tina Roy, Broker, Remax Preferred Realty Ltd. - 585 Brokerage. Windsor-Essex County AOR
- C$1,199,9004 bd4 ba-- sqft414 Chambers Dr, Lakeshore, ON N8N 4T5For SaleMLS ID #26016565, Ryan Peltier, Sales Person, Remax Capital Diamond Realty Brokerage. Windsor-Essex County AOR
- C$1,999,9004 bd3 ba-- sqft551 Ross Beach Rd, Lakeshore, ON N8L 0H1For SaleMLS ID #26013194, Andrew J. Smith, Broker, Deerbrook Realty Inc. Brokerage. Windsor-Essex County AOR
- C$1,150,0004 bd4 ba3.9k sqft139 Wintermute Ave, Lakeshore, ON N8L 0Y6For SaleMLS ID #26014231, Phil Dorner, Broker Of Record, Louis Parent Realty Ltd. Brokerage. Windsor-Essex County AOR
- C$1,099,5004 bd3 ba-- sqftBeach Grove Golf Course, Tecumseh, ON N8N 2K1For SaleMLS ID #26017392, Shan Hasan, Broker Of Record, Kw Signature Brokerage. Windsor-Essex County AOR
- C$1,999,9005 bd5 ba4.5k sqft7566 Howard Ave, Amherstburg, ON N0R 1J0For SaleMLS ID #26007654, Matt Mcshane, Broker, Remo Valente Real Estate (1990) Limited Brokerage. Windsor-Essex County AOR
- C$1,899,0003 bd3 ba-- sqft1696 Caille Ave, Lakeshore, ON N0R 1A0For SaleMLS ID #26013280, Brian Lanoue, Sales Person, Remax Preferred Realty Ltd. - 585 Brokerage. Windsor-Essex County AOR
- C$1,149,0005 bd4 ba-- sqft1060 Woodland Cres, Windsor, ON N8L 0X1For SaleMLS ID #26017838, John Isshak, Broker Of Record, Pinnacle Plus Realty Ltd. Brokerage. Windsor-Essex County AOR
