Experience elevated luxury living in this exceptional Evola Builders townhome, perfectly situated in one of Lakeshore’s most prestigious communities. Designed with impeccable attention to detail, this sophisticated 2+1 bedroom, 3 full bathroom residence offers an unparalleled blend of elegance, comfort, and modern design. The stunning open concept main floor is highlighted by upscale finishes, expansive living spaces, and a designer kitchen crafted for both everyday living and upscale entertaining. The luxurious primary retreat features a spa inspired ensuite, while the second main floor bedroom and full bath provide comfort and flexibility for family or guests. A custom built coffee and beverage station with dual mini fridges adds a refined touch to the home’s thoughtfully curated interior. The professionally finished lower level offers a dramatic feature wall with fireplace, an additional bedroom, full bathroom, and a versatile den perfect for a private office, fitness space, or guest suite. Step outside to your spectacular covered outdoor living area featuring vaulted ceilings, a second fireplace, and retractable screens, creating a seamless indoor outdoor experience designed for year round enjoyment. Located moments from waterfront amenities, golf courses, marinas, fine dining, shopping, and scenic trails, this extraordinary residence delivers luxury low maintenance living in the heart of Lakeshore.
For sale
C$1,189,000
293 Xavier Cir, Lakeshore, ON N8N 0J3
3beds
Single Family Residence, Ranch
Built in 2023
-- sqft lot
$-- Zestimate®
C$--/sqft
C$-- HOA
What's special
Upscale finishesExpansive living spacesDesigner kitchenLuxurious primary retreatSpa inspired ensuiteProfessionally finished lower levelRetractable screens
- 17 days |
- 44 |
- 1 |
Zillow last checked:
Listing updated:
Listed by:
Sam Mirea, Sales Person,
Remax Capital Diamond Realty Brokerage,
Doris Lapico, Sales Person,
Remax Capital Diamond Realty
Source: Windsor-Essex County AOR,MLS®#: 26016076 Originating MLS®#: Windsor-Essex County Association of REALTORS®
Originating MLS®#: Windsor-Essex County Association of REALTORS®Facts & features
Interior
Bedrooms & bathrooms
- Bedrooms: 3
- Bathrooms: 3
- Full bathrooms: 3
Heating
- Natural Gas, Forced Air, Furnace
Cooling
- Central Air
Appliances
- Included: Dishwasher, Dryer, Freezer, Microwave, Refrigerator, Stove, Washer, Gas Water Heater
Features
- Flooring: Laminate
- Basement: Full,Finished
- Number of fireplaces: 3
- Fireplace features: Fireplace 1 Fuel (Gas), Fireplace 2 Fuel (Electric), Fireplace 1 (Direct Vent), Fireplace 2 (Insert)
Video & virtual tour
Property
Parking
- Total spaces: 2
- Parking features: Concrete Drive, Finished Drive, Front Drive, Double Garage, Inside Entrance
- Garage spaces: 2
- Has uncovered spaces: Yes
Features
- Frontage length: 42.81
Lot
- Features: Landscaped, Acreage Info (Unknown)
Details
- Zoning: RES
Construction
Type & style
- Home type: SingleFamily
- Architectural style: Bungalow,Ranch
- Property subtype: Single Family Residence, Ranch
- Attached to another structure: Yes
Materials
- Brick, Stone
- Foundation: Block
- Roof: Asphalt Shingle
Condition
- Year built: 2023
Utilities & green energy
- Sewer: Sanitary
- Water: Municipal Water
- Utilities for property: Water Connected, Sewer Connected
Community & HOA
Location
- Region: Lakeshore
Financial & listing details
- Annual tax amount: C$5,599
- Date on market: 7/6/2026
- Inclusions: Gas Stove, Refrigerator, Freezer, Microwave, Washer, Dryer, Wine Fridge, Mini Bar Fridge, Sprinkler System
- Ownership: Freehold
Sam Mirea, Sales Person
Sam Mirea, Sales Person
(519) 819-1942
By pressing Contact Agent, you agree that the real estate professional identified above may call/text you about your search, which may involve use of automated means and pre-recorded/artificial voices. You don't need to consent as a condition of buying any property, goods, or services. Message/data rates may apply. You also agree to our Terms of Use. Zillow does not endorse any real estate professionals. We may share information about your recent and future site activity with your agent to help them understand what you're looking for in a home.
Price history
| Date | Event | Price |
|---|---|---|
| 7/6/2026 | Listed for sale | C$1,189,000 |
Source:  Windsor-Essex County AOR #26016076 Report a problem Windsor-Essex County AOR #26016076 Report a problem | ||
Public tax history
Tax history is unavailable.
Climate risks
Neighborhood: Russell Woods
Nearby schools
GreatSchools rating
- 4/10Carstens Elementary-Middle SchoolGrades: PK-8Distance: 6.8 mi
- 10/10Grosse Pointe South High SchoolGrades: 9-12Distance: 6.5 mi
- C$998,0003 bd3 ba-- sqft299 Xavier Cir, Lakeshore, ON N8N0J3For Sale

- C$1,499,0005 bd4 ba3.2k sqft258 Xavier Cir, Lakeshore, ON N8N0J3For Sale
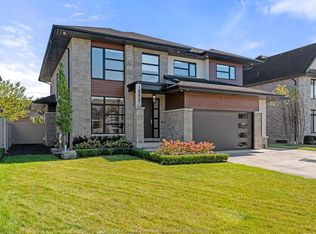
- C$1,475,0005 bd3 ba2.2k sqft266 Xavier Cir, Lakeshore, ON N8N0J3For Sale

- C$988,8885 bd6 ba-- sqft256 Xavier Cir, Lakeshore, ON N8N0J3For Sale

- C$1,998,9004 bd4 ba-- sqft346 Jordan Ln, Lakeshore, ON N8N0J3For Sale
- C$999,9002 bd3 ba2.2k sqft324 Jordan Ln, Lakeshore, ON N8N0J3For Sale
- C$--5 bd4 ba-- sqft335 Old Tecumseh Rd, Lakeshore, ON N8N3T2Off Market
- C$1,199,0004 bd3 ba2.3k sqft351 Old Tecumseh Rd, Windsor, ON N8N3T2New Construction
Similar homes
- C$998,0003 bd3 ba-- sqft299 Xavier Cir, Lakeshore, ON N8N 0J3For SaleMLS ID #26016392, Olivia Ann Innocente, Sales Person, Deerbrook Realty Inc. Brokerage. Windsor-Essex County AOR
- C$988,8885 bd6 ba-- sqft256 Xavier Cir, Lakeshore, ON N8N 0J3For SaleMLS ID #26016257, Rhys Trenhaile, Bsc., Jd, Broker, Manor Windsor Realty Ltd. Brokerage. Windsor-Essex County AOR
- C$999,9002 bd3 ba2.2k sqft324 Jordan Ln, Lakeshore, ON N8N 0J3For Sale
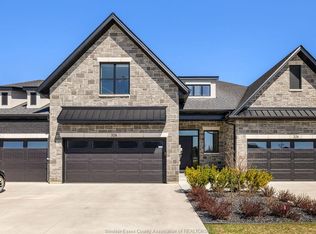 MLS ID #26013875, Martin Shkreli, Sales Person, Deerbrook Realty Inc. Brokerage. Windsor-Essex County AOR
 - C$1,475,0005 bd3 ba2.2k sqft266 Xavier Cir, Lakeshore, ON N8N 0J3For SaleMLS ID #26016095, Mike Toldo, Sales Person, Royal Lepage Binder Real Estate Brokerage. Windsor-Essex County AOR
- C$1,499,0005 bd4 ba3.2k sqft258 Xavier Cir, Lakeshore, ON N8N 0J3For SaleMLS ID #26014251, Matt Biggley, Ba, Bed, Sales Person, Remax Capital Diamond Realty Brokerage. Windsor-Essex County AOR
- C$1,399,0005 bd3 ba3.4k sqft28 Cleophas Dr, Lakeshore, ON N8N 4J9For SaleMLS ID #26015015, Bogdan Chomycz, Sales Person, Buckingham Realty (Windsor) Ltd. Brokerage. Windsor-Essex County AOR
- C$1,300,0003 bd3 ba2k sqft1310 Poisson St, Tecumseh, ON N8N 1T4For SaleMLS ID #26016546, Amy Mullins, Sales Person, Manor Windsor Realty Ltd. Brokerage. Windsor-Essex County AOR
- C$979,9004 bd4 ba-- sqft1343 Monticello St, Windsor, ON N8P 0B8For SaleMLS ID #26017460, Lina Hamade, Sales Person, Jump Realty Inc. Brokerage. Windsor-Essex County AOR
- C$999,9002 bd2 ba-- sqft14400 Tecumseh Rd E #305, Tecumseh, ON N8N 0E9For SaleMLS ID #26016757, Gary Mcleod, Sales Person, Buckingham Realty (Windsor) Ltd. Brokerage. Windsor-Essex County AOR
- C$849,9004 bd4 ba-- sqft144 Meconi Ct, Lakeshore, ON N9K 1E9For SaleMLS ID #26012843, Erik Cirovski, Sales Person, Remax Capital Diamond Realty Brokerage. Windsor-Essex County AOR
- C$1,225,0005 bd4 ba-- sqft1436 Mullins Dr, Lakeshore, ON N0R 1V0For SaleMLS ID #26015920, Prabhiqbal Singh, Sales Person, Deerbrook Realty Inc. Brokerage. Windsor-Essex County AOR
- C$999,9004 bd3 ba-- sqft281 Brighton Rd, Tecumseh, ON N8N 2L2For SaleMLS ID #26014381, Andrew Finlay, Sales Person, Pinnacle Plus Realty Ltd. Brokerage. Windsor-Essex County AOR
- C$979,9004 bd3 ba2.2k sqft1206 Shoreline Ave, Lakeshore, ON N8L 0H7For SaleMLS ID #26009162, Layla Di Meo, Sales Person, Royal Lepage Binder Real Estate Inc - 633 Brokerage. Windsor-Essex County AOR
- C$1,059,9994 bd5 ba-- sqft11965 Riverside Dr E, Windsor, ON N8P 1A8For SaleMLS ID #26010729, Nadia Khalaf, Broker, Remax Capital Diamond Realty Brokerage. Windsor-Essex County AOR
- C$1,149,0003 bd2 ba-- sqft1919 Rochester Townline Rd, Lakeshore, ON N0R 1S0For SaleMLS ID #26010419, Corey Beaudoin, B.A., Sales Person, Remax Preferred Realty Ltd. - 585 Brokerage. Windsor-Essex County AOR
- C$929,9004 bd4 ba-- sqft300 Blake Ave, Lakeshore, ON N0R 1A0For SaleMLS ID #26015787, Cassandra Balint, Broker, Realty One Group Iconic Brokerage Brokerage. Windsor-Essex County AOR
- C$969,9005 bd4 ba-- sqft1049 Huntington Blvd, Lakeshore, ON N8L 0W1For SaleMLS ID #26013405, Flora Mcneil, Sales Person, Mac 1 Realty Ltd Brokerage. Windsor-Essex County AOR
- C$1,079,9004 bd3 ba-- sqft615 Marche St, Lakeshore, ON N8L 0K2For SaleMLS ID #26012622, Satwinder Singh, Broker Of Record, Double Up Realty Inc Brokerage. Windsor-Essex County AOR
- C$649,9004 bd2 ba-- sqft381 Tuscany Cres, Tecumseh, ON N8N 4W6For SaleMLS ID #26017823, Kaija Karmiste, Sales Person, Remax Capital Diamond Realty Brokerage. Windsor-Essex County AOR
- C$994,9004 bd4 ba-- sqft1212 Campana Cres, Lakeshore, ON N8L 0K3For SaleMLS ID #26014611, Gianluca Rauti, Sales Person, Remo Valente Real Estate (1990) Limited Brokerage. Windsor-Essex County AOR
