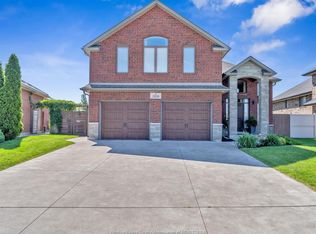
WELCOME TO 127 WINTERMUTE, WHERE COMFORT, STYLE & OUTDOOR LIVING COME TOGETHER! This beautifully maintained 3+1 bedroom, 3 bathroom home offers the perfect blend of functional living and modern updates. Step inside through the new front door (2026) into a bright and welcoming foyer that opens into the spacious open-concept living room and beautifully updated kitchen with modern appliances (2019), offering ample cabinetry and the perfect space for everyday living and entertaining. The spacious updated primary suite features a walk-in closet and private ensuite with a walk-in shower, while the newly renovated main floor laundry room (2026) adds both style and convenience. The fully finished basement offers additional living space complete with a wet bar, full bathroom, and a potential fourth bedroom, providing plenty of room for family gatherings, recreation, or a home office. Outside, enjoy your own private backyard retreat featuring a beautifully landscaped yard, stunning inground pool, and gazebo—perfect for morning coffee, relaxing with an evening drink, or entertaining family and friends all summer long. Complete with a 2.5-car garage, insulated garage door and double-wide driveway (2019), this exceptional home is ideally located close to the expressway, shopping, restaurants, and everyday amenities. PLEASE SEE DOCUMENTS FOR A COMPLETE LIST OF UPGRADES
For sale
C$879,900
127 Wintermute Ave, Lakeshore, ON N8L 0Y6
5beds
Single Family Residence, Ranch
Built in 1995
-- sqft lot
$-- Zestimate®
C$--/sqft
C$-- HOA
What's special
Bright and welcoming foyerAmple cabinetrySpacious updated primary suiteWalk-in closetPrivate backyard retreatBeautifully landscaped yardStunning inground pool
- 6 days |
- 17 |
- 1 |
Zillow last checked:
Listing updated:
Listed by:
Jim Broad, Sales Person,
Remax Capital Diamond Realty Brokerage
Source: Windsor-Essex County AOR,MLS®#: 26018939 Originating MLS®#: Windsor-Essex County Association of REALTORS®
Originating MLS®#: Windsor-Essex County Association of REALTORS®Facts & features
Interior
Bedrooms & bathrooms
- Bedrooms: 5
- Bathrooms: 3
- Full bathrooms: 3
Heating
- Natural Gas, Forced Air, Furnace
Cooling
- Central Air
Appliances
- Included: Dishwasher, Dryer, Refrigerator, Stove, Washer, Gas Water Heater
Features
- C/Vac Attachments, Walk-In Closet, Wet Bar
- Flooring: Carpet
- Basement: Full,Finished
- Number of fireplaces: 2
- Fireplace features: Fireplace 1 Fuel (Gas), Fireplace 1 (Direct Vent)
Property
Parking
- Total spaces: 2.5
- Parking features: Double Width Or More Drive, Finished Drive, Front Drive, 2.5 Garage, Attached, Inside Entrance
- Attached garage spaces: 2.5
- Has uncovered spaces: Yes
Features
- Fencing: Fenced Yard
- Frontage length: 78.74
Lot
- Features: Golf Course/Parkland, Landscaped, Playground Nearby, Wooded, Acreage Info (Unknown)
Details
- Additional structures: Storage Shed
- Zoning: RES
Construction
Type & style
- Home type: SingleFamily
- Architectural style: Bungalow,Ranch
- Property subtype: Single Family Residence, Ranch
Materials
- Brick
- Foundation: Block
Condition
- Year built: 1995
Utilities & green energy
- Sewer: Sanitary
- Water: Municipal Water
- Utilities for property: Water Connected, Sewer Connected
Community & HOA
Community
- Features: Walking Trails Nearby
- Security: Alarm System
Location
- Region: Lakeshore
Financial & listing details
- Annual tax amount: C$5,211
- Date on market: 8/5/2026
- Ownership: Freehold
Price history
| Date | Event | Price |
|---|---|---|
| 8/5/2026 | Listed for sale | C$879,900 |
Source:  Windsor-Essex County AOR #26018939 Report a problem Windsor-Essex County AOR #26018939 Report a problem | ||
Public tax history
Tax history is unavailable.
Climate risks
Neighborhood: Russell Woods
Nearby schools
GreatSchools rating
- 4/10Carstens Elementary-Middle SchoolGrades: PK-8Distance: 7.7 mi
- 10/10Grosse Pointe South High SchoolGrades: 9-12Distance: 7.2 mi
- 8/10Richard Elementary SchoolGrades: K-4Distance: 7.5 mi
- C$1,150,0004 bd4 ba3.9k sqft139 Wintermute Ave, Lakeshore, ON N8L0Y6For Sale

- C$1,169,9006 bd5 ba3.6k sqft118 Remo Cres, Lakeshore, ON N8L0Z3For Sale
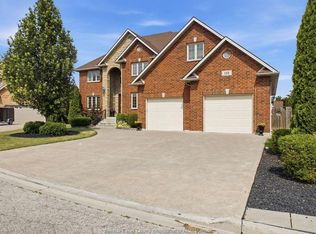
- C$3,9504 bd3 ba-- sqft106 Marentette Dr, Lakeshore, ON N8L0Y5For Rent
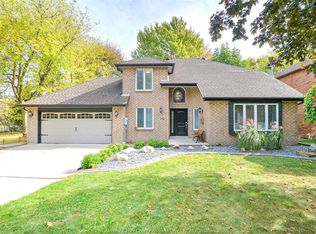
- C$779,9004 bd3 ba-- sqft103 Pierella Dr, Lakeshore, ON N0R1A0For Sale

- C$1,299,0007 bd4 ba-- sqft150 Seymour Cres, Lakeshore, ON N8N4X9For Sale
- C$879,0004 bd3 ba3.5k sqft591 Old Tecumseh Rd, Lakeshore, ON N0R1A0For Sale
- C$1,159,0005 bd4 ba-- sqft606 George Kennedy Way, Lakeshore, ON N8L0Z9For Sale
- C$869,9005 bd4 ba-- sqft619 Wright Ln, Windsor, ON N8L1A2For Sale
Similar homes
- C$874,9004 bd3 ba-- sqft144 Pheasant Run Dr, Lakeshore, ON N8L 0Z7For Sale
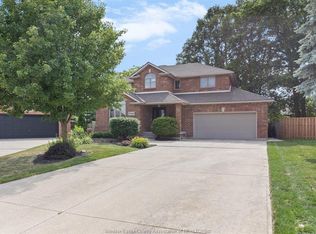 MLS ID #26018654, Carole Deneau, Sales Person, Stake Realty Inc. Brokerage. Windsor-Essex County AOR
 - C$899,9005 bd4 ba-- sqft689 George Kennedy Way, Windsor, ON N8L 1A3For Sale
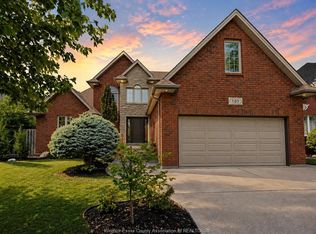 MLS ID #26018727, Cristina Gazo, Sales Person, Realty One Group Iconic Brokerage Brokerage. Windsor-Essex County AOR
 - C$1,150,0004 bd4 ba3.9k sqft139 Wintermute Ave, Lakeshore, ON N8L 0Y6For SaleMLS ID #26014231, Phil Dorner, Broker Of Record, Louis Parent Realty Ltd. Brokerage. Windsor-Essex County AOR
- C$946,0004 bd3 ba-- sqft3939 Wildwood Dr, Windsor, ON N8R 2L4For Sale
 MLS ID #26019128, Sylvia Biederman, Sales Person, Deerbrook Realty Inc. Brokerage. Windsor-Essex County AOR
 - C$949,9004 bd4 ba2.5k sqft1030 Chelsea Park Way, Windsor, ON N8L 0W2For SaleMLS ID #26018214, Rachel Lefaive, Sales Person, Remo Valente Real Estate (1990) Limited Brokerage. Windsor-Essex County AOR
- C$1,100,0004 bd2 ba-- sqft768 W Belle River Rd, Lakeshore, ON N8L 1K8For SaleMLS ID #26019068, Seamus Power, Broker, Buckingham Realty (Windsor) Ltd. Brokerage. Windsor-Essex County AOR
- C$824,9005 bd4 ba-- sqft12339 Funaro Cres, Tecumseh, ON N9K 1B2For SaleMLS ID #26016863, Katie Schwab, Sales Person, Remax Capital Diamond Realty Brokerage. Windsor-Essex County AOR
- C$998,9004 bd3 ba3.3k sqft2071 Eugeni St, Tecumseh, ON N9K 1B3For SaleMLS ID #26018714, Scott Carter, Sales Person, Royal Lepage Binder Real Estate Brokerage. Windsor-Essex County AOR
- C$899,9995 bd5 ba-- sqft113 Beach Ct, Lakeshore, ON N0R 1N0For SaleMLS ID #26016884, Felicia Doucet, Sales Person, Deerbrook Realty Inc. Brokerage. Windsor-Essex County AOR
- C$1,159,0005 bd4 ba-- sqft606 George Kennedy Way, Lakeshore, ON N8L 0Z9For SaleMLS ID #26006198, Aldo Lucchino, Sales Person, Remax Preferred Realty Ltd. - 585 Brokerage. Windsor-Essex County AOR
- C$699,0005 bd3 ba-- sqft1414 Girard Dr, Lakeshore, ON N8L 0R4For SaleMLS ID #26017557, Surinderpal Singh, Sales Person, Double Up Realty Inc Brokerage. Windsor-Essex County AOR
- C$849,9004 bd3 ba-- sqft12314 Funaro Cres, Tecumseh, ON N9K 1B2For SaleMLS ID #26015062, Antonietta Di Nardo-Evon, Sales Person, Remax Preferred Realty Ltd. - 584 Brokerage. Windsor-Essex County AOR
- C$985,0005 bd4 ba2.2k sqft1055 Roseland Dr S, Windsor, ON N9G 1T9For SaleMLS ID #26019344, Ying Huang, Sales Person, Royal Lepage Binder Real Estate Brokerage. Windsor-Essex County AOR
- C$999,9003 bd4 ba-- sqft476 Mei Lin Cres, Tecumseh, ON N8N 4V8For SaleMLS ID #26018243, Mike Labute, Sales Person, Century 21 Local Home Team Realty Inc. Brokerage. Windsor-Essex County AOR
- C$699,9006 bd2 ba-- sqft1082 Monarch Meadows Dr, Lakeshore, ON N8L 0V7For SaleMLS ID #26012630, Erik Cirovski, Sales Person, Remax Capital Diamond Realty Brokerage. Windsor-Essex County AOR
- C$829,9004 bd3 ba-- sqft4960 Southwood Lakes Blvd, Windsor, ON N9G 2S9For SaleMLS ID #26019043, Gerald Sykes, Broker, Royal Lepage Binder Real Estate Brokerage. Windsor-Essex County AOR
- C$1,199,9004 bd4 ba-- sqft414 Chambers Dr, Lakeshore, ON N8N 4T5For SaleMLS ID #26016565, Ryan Peltier, Sales Person, Remax Capital Diamond Realty Brokerage. Windsor-Essex County AOR
- C$739,9005 bd2 ba-- sqft682 Michael Dr, Tecumseh, ON N8N 4N2For SaleMLS ID #26018024, Jason Brown, Sales Person, Remo Valente Real Estate (1990) Limited Brokerage. Windsor-Essex County AOR
- C$619,9005 bd2 ba-- sqft3438 Treeline Ct, Windsor, ON N8R 2K3For SaleMLS ID #26019226, Mike Stedman, Sales Person, Buckingham Realty (Windsor) Ltd. Brokerage. Windsor-Essex County AOR
- C$768,0004 bd2 ba-- sqft109 Centennial Dr, Tecumseh, ON N8N 2N7For SaleMLS ID #26018204, Goran Todorovic , Broker Of Record, Remax Care Realty Brokerage. Windsor-Essex County AOR
