Discover exceptional craftsmanship and timeless elegance in this custom-built executive two-storey home, finished in full brick and stone in one of Lakeshore's most sought-after communities. Offering 6 bedrooms in total — 5 above grade plus a 6th in the fully finished basement and 5 full bathrooms including 3 ensuites, this home blends luxury, comfort, and functionality at every turn. The inviting foyer leads to a main-floor home office, main-floor laundry, and a chef-inspired kitchen with custom cabinetry and premium finishes, open to an impressive two-storey great room with soaring ceilings and a wood-burning fireplace one of two rare wood-burning fireplaces in the home. The fully finished lower level is perfect for entertaining, with an amazing wet bar, spacious family room with the second wood-burning fireplace, dedicated fitness room, and ample storage. A large 2-car garage with a convenient tandem door to the rear yard adds space for vehicles, toys, and hobbies. Premium upgrades triple-pane windows, ERV system, generator plug, and security system offer year-round comfort and peace of mind. Impressive square footage and extreme pride of ownership throughout make this meticulously maintained, move-in ready home a rare opportunity in one of Lakeshore's premier neighbourhoods.
For sale
C$1,169,900
118 Remo Cres, Lakeshore, ON N8L 0Z3
6beds
3,658sqft
Single Family Residence
Built in 2008
-- sqft lot
$-- Zestimate®
C$320/sqft
C$-- HOA
What's special
Custom-built executive two-storey homeInviting foyerMain-floor home officeMain-floor laundryAmazing wet barSpacious family roomDedicated fitness room
- 68 days
- 46
- 2
Zillow last checked:
Listing updated:
Listed by:
Paul Germanese, Sales Person,
Remax Capital Diamond Realty Brokerage,
Julia Martyn, Sales Person,
Remax Capital Diamond Realty
Source: Windsor-Essex County AOR,MLS®#: 26015764 Originating MLS®#: Windsor-Essex County Association of REALTORS®
Originating MLS®#: Windsor-Essex County Association of REALTORS®Facts & features
Interior
Bedrooms & bathrooms
- Bedrooms: 6
- Bathrooms: 5
- Full bathrooms: 5
Heating
- Natural Gas, Radiant Floor, Forced Air, Furnace
Cooling
- Central Air
Appliances
- Included: Cooktop, Dishwasher, Garburator, Oven Built-In, Refrigerator, Stove, Gas Water Heater
Features
- C/Vac Attachments, Energy Efficient, Walk-In Closet, Wet Bar
- Basement: Full,Finished
- Number of fireplaces: 2
- Fireplace features: Fireplace 1 Fuel (Wood), Fireplace 1 (Conventional/Natural)
Interior area
- Total structure area: 3,658
- Total interior livable area: 3,658 sqft
Property
Parking
- Total spaces: 3
- Parking features: Concrete Drive, Finished Drive, Triple Garage, Automatic Garage Door Opener, Inside Entrance
- Garage spaces: 3
- Has uncovered spaces: Yes
Features
- Levels: Two
- Entry location: Grade Entrance
- Fencing: Fenced Yard
- Frontage length: 75.59
Lot
- Features: Cul-De-Sac, Landscaped, Playground Nearby, Underground Sprinkler System, Acreage Info (Unknown)
Details
- Additional structures: Storage Shed
- Zoning: R1
- Other equipment: Satellite Dish
Construction
Type & style
- Home type: SingleFamily
- Property subtype: Single Family Residence
Materials
- Brick, Stone
- Foundation: Concrete Perimeter
- Roof: Asphalt Shingle
Condition
- Year built: 2008
Utilities & green energy
- Sewer: Sanitary
- Water: Municipal Water
- Utilities for property: Water Connected, Sewer Connected
Community & HOA
Community
- Features: Walking Trails Nearby
- Security: Alarm System
Location
- Region: Lakeshore
Financial & listing details
- Price per square foot: C$320/sqft
- Annual tax amount: C$8,861
- Date on market: 7/2/2026
- Inclusions: Alarm System, Cameras Or Camera Doorbells, Storage Shed, Window Coverings, Rods
- Ownership: Freehold
Price history
| Date | Event | Price |
|---|---|---|
| 7/2/2026 | Listed for sale | C$1,169,900C$320/sqft |
Source:  Windsor-Essex County AOR #26015764 Report a problem Windsor-Essex County AOR #26015764 Report a problem | ||
Public tax history
Tax history is unavailable.
Climate risks
Neighborhood: Russell Woods

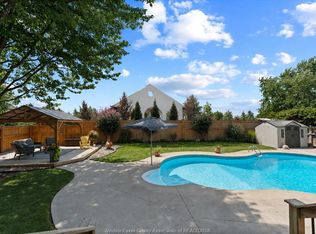

Similar homes
- C$1,150,0004 bd4 ba3.9k sqft139 Wintermute Ave, Lakeshore, ON N8L 0Y6For Sale
 MLS ID #26014231, Phil Dorner, Broker Of Record, Louis Parent Realty Ltd. Brokerage. Windsor-Essex County AOR
 - C$1,050,0007 bd5 ba4.4k sqft130 Pheasant Run Dr, Lakeshore, ON N8L 0Z7For Sale
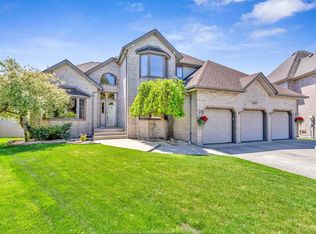 MLS ID #26016889, Dan Gemus, Broker Of Record, The Dan Gemus Real Estate Team Ltd. Brokerage. Windsor-Essex County AOR
 - C$1,178,8004 bd3 ba3.2k sqft112 County Road 22, Lakeshore, ON N8L 1H8For Sale
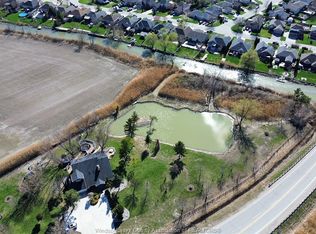 MLS ID #26018772, Terry Zhang, Sales Person, Lc Platinum Realty Inc. Brokerage. Windsor-Essex County AOR
 - C$1,299,0005 bd4 ba3.3k sqft359 Elmgrove Dr, Lakeshore, ON N8N 4H1For Sale
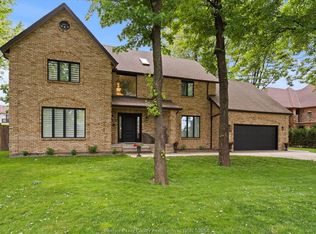 MLS ID #26015982, Domenika Selmani, Sales Person, Royal Lepage Binder Real Estate Brokerage. Windsor-Essex County AOR
