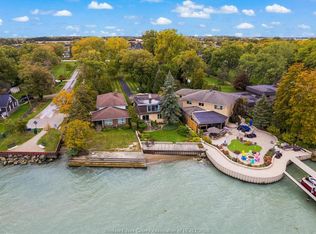
BEAUTIFUL LAKESHORE HOME CLOSE TO WATERFRONT INCLUDES 4 LARGE BDRM AND 3.5 BATHS, 2 CAR GARAGE WITH OPENER, MAIN FLOOR SPACIOUS OFFICE AND DINNING RM, INCLUDING GORGEOUS CUSTOM KITCHEN W/HIDDEN PANTRY, QUARTZ TOPS THRU-OUT, PBDRM W/WALK-IN CLST & ENSUITE W/SOAKER TUB, DBL VANITY & CERAMIC/GL. SHWR. LRG MUD ROOM WITH BENCH SEATING AND DREWERS & LAUNDRY ON SECOND FLOOR, GREAT NEIGHBOURHOOD, WALKS TO PARKS, WATERFRONT & CLOSE TO SHOPPING CENTRE.
For sale
C$999,900
103 Bay St, Lakeshore, ON N0R 1A0
4beds
3,019sqft
Single Family Residence
Built in 2022
-- sqft lot
$-- Zestimate®
C$331/sqft
C$-- HOA
What's special
Main floor spacious officeGorgeous custom kitchenHidden pantryLaundry on second floor
- 61 days
- 29
- 2
Zillow last checked:
Listing updated:
Listed by:
Lakhwinder Hans, Sales Person,
Deerbrook Realty Inc. Brokerage
Source: Windsor-Essex County AOR,MLS®#: 26018157 Originating MLS®#: Windsor-Essex County Association of REALTORS®
Originating MLS®#: Windsor-Essex County Association of REALTORS®Facts & features
Interior
Bedrooms & bathrooms
- Bedrooms: 4
- Bathrooms: 4
- Full bathrooms: 3
- 1/2 bathrooms: 1
Heating
- Natural Gas, Forced Air, Furnace
Cooling
- Central Air
Appliances
- Included: Gas Water Heater
Features
- Walk-In Closet
- Basement: Walk-Out Access,Unfinished
- Number of fireplaces: 1
- Fireplace features: Fireplace 1 Fuel (Gas), Fireplace 1 (Direct Vent)
Interior area
- Total structure area: 3,019
- Total interior livable area: 3,019 sqft
Property
Parking
- Total spaces: 2
- Parking features: Double Width Or More Drive, Front Drive, Gravel Drive, Rear Drive, Double Garage
- Garage spaces: 2
- Has uncovered spaces: Yes
Features
- Levels: Two
- Entry location: Grade Entrance
- Patio & porch: Covered Porch
- Exterior features: Barbecue
- Frontage length: 69.60
Lot
- Features: Playground Nearby, Shopping Nearby, Acreage Info (Unknown)
Details
- Zoning: RES
Construction
Type & style
- Home type: SingleFamily
- Property subtype: Single Family Residence
Materials
- Brick, Concrete/Stucco, Stone
- Foundation: Concrete Perimeter
- Roof: Asphalt Shingle
Condition
- Year built: 2022
Utilities & green energy
- Sewer: Sanitary
- Water: Municipal Water
- Utilities for property: Water Connected, Sewer Connected
Community & HOA
Location
- Region: Lakeshore
Financial & listing details
- Price per square foot: C$331/sqft
- Annual tax amount: C$8,960
- Date on market: 7/28/2026
- Ownership: Freehold
Price history
| Date | Event | Price |
|---|---|---|
| 9/23/2026 | Price change | C$999,900-4.7%C$331/sqft |
Source:  Windsor-Essex County AOR #26018157 Report a problem Windsor-Essex County AOR #26018157 Report a problem | ||
| 8/11/2026 | Price change | C$1,049,000-8.8%C$347/sqft |
Source: Windsor-Essex County AOR #26018157 Report a problem | ||
| 7/28/2026 | Listed for sale | C$1,149,900C$381/sqft |
Source: Windsor-Essex County AOR #26018157 Report a problem | ||
Public tax history
Tax history is unavailable.
Climate risks
Neighborhood: Russell Woods


Similar homes
- C$999,0004 bd3 ba2.4k sqft696 Old Tecumseh Rd, Lakeshore, ON N0R 1A0For Sale
 MLS ID #26008773, Joe Fallea, Sales Person, Kw Signature Brokerage. Windsor-Essex County AOR
 - C$995,0006 bd5 ba2k sqft264 Arkona Ct, Lakeshore, ON N8L 0T1For Sale
 MLS ID #26022941, Moises Garrido Lucero, Sales Person, Manor Windsor Realty Ltd. Brokerage. Windsor-Essex County AOR
 - C$998,9004 bd3 ba3.3k sqft2071 Eugeni St, Tecumseh, ON N9K 1B3For Sale
 MLS ID #26018714, Scott Carter, Sales Person, Royal Lepage Binder Real Estate Brokerage. Windsor-Essex County AOR
 - C$1,150,0004 bd4 ba3.9k sqft139 Wintermute Ave, Lakeshore, ON N8L 0Y6For Sale
 MLS ID #26014231, Phil Dorner, Broker Of Record, Louis Parent Realty Ltd. Brokerage. Windsor-Essex County AOR
