Welcome to this beautiful family home in a highly sought after Lakeshore area. Situated among mature trees, this home offers privacy as well as space to stretch out and enjoy with a large pie-shaped backyard, including an in-ground pool and covered back porch. Inside, you'll find a thoughtfully designed main floor with an office, dining room, living rom with gas fireplace, plus an updated kitchen, laundry and powder room. The second floor was built with four bedrooms, but now boasts an extra large primary suite to go along with two more bedrooms and second full bath. Downstairs you'll find even more room for family games or movie nights, an exercise area, plus tons of storage. This home is sure to please! Offers being viewed as they come.
For sale
C$899,000
128 Pheasant Run Dr, Windsor, ON N8L 0Z7
3beds
Single Family Residence
Built in 1996
-- sqft lot
$-- Zestimate®
C$--/sqft
C$-- HOA
What's special
- 28 days
- 26
- 0
Zillow last checked:
Listing updated:
Listed by:
Rob Benneian, Broker,
Deerbrook Realty Inc. Brokerage,
Richard Benneian, Broker,
Deerbrook Realty Inc.
Source: Windsor-Essex County AOR,MLS®#: 26022486 Originating MLS®#: Windsor-Essex County Association of REALTORS®
Originating MLS®#: Windsor-Essex County Association of REALTORS®Facts & features
Interior
Bedrooms & bathrooms
- Bedrooms: 3
- Bathrooms: 3
- Full bathrooms: 2
- 1/2 bathrooms: 1
Heating
- Natural Gas, Forced Air, Furnace
Cooling
- Central Air
Appliances
- Included: Dishwasher, Microwave Range Hood Combo, Refrigerator, Stove, Gas Water Heater
Features
- C/Vac Attachments, Central Vacuum - R/I, Walk-In Closet
- Basement: Full,Finished
- Number of fireplaces: 1
- Fireplace features: Fireplace 1 Fuel (Gas), Fireplace 1 (Direct Vent)
Property
Parking
- Total spaces: 2
- Parking features: Concrete Drive, Double Width Or More Drive, Finished Drive, Double Garage, Attached, Automatic Garage Door Opener
- Attached garage spaces: 2
- Has uncovered spaces: Yes
Features
- Levels: Two
- Patio & porch: Covered Porch
- Fencing: Fenced Yard
- On waterfront: Yes
- Waterfront features: Waterfront Nearby
- Frontage length: 50.28
Lot
- Features: Landscaped, Playground Nearby, Shopping Nearby, Underground Sprinkler System, Acreage Info (Unknown)
Details
- Additional structures: Storage Shed, Workshop
- Zoning: RES
Construction
Type & style
- Home type: SingleFamily
- Property subtype: Single Family Residence
Materials
- Brick
- Foundation: Concrete Perimeter
- Roof: Asphalt Shingle
Condition
- Year built: 1996
Utilities & green energy
- Sewer: Sanitary
- Water: Municipal Water
- Utilities for property: Water Connected, Sewer Connected
Community & HOA
Community
- Features: Walking Trails Nearby
Location
- Region: Windsor
Financial & listing details
- Annual tax amount: C$4,405
- Date on market: 9/14/2026
- Inclusions: Fridge, Stove, Dishwasher, Microwave Range Hood, Light Fixtures, Window Coverings
- Ownership: Freehold
Price history
| Date | Event | Price |
|---|---|---|
| 9/14/2026 | Listed for sale | C$899,000 |
Source:  Windsor-Essex County AOR #26022486 Report a problem Windsor-Essex County AOR #26022486 Report a problem | ||
Public tax history
Tax history is unavailable.
Climate risks
Neighborhood: Russell Woods

Similar homes
- C$849,8004 bd2 ba-- sqftLakeshore, Lakeshore, ON N0R 1A0For Sale
 MLS ID #26023424, Tim P. Campbell, Broker Of Record, Century 21 Teams & Associates Ltd. Brokerage. Windsor-Essex County AOR
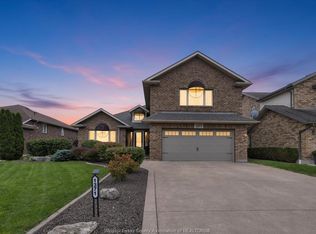
 - C$899,8884 bd3 ba-- sqft1371 Matthew Cres, Lakeshore, ON N0R 1A0For Sale
 MLS ID #26023502, John Bouffard, Sales Person, Pinnacle Plus Realty Ltd. Brokerage. Windsor-Essex County AOR
 - C$1,150,0004 bd4 ba3.9k sqft139 Wintermute Ave, Lakeshore, ON N8L 0Y6For Sale
 MLS ID #26014231, Phil Dorner, Broker Of Record, Louis Parent Realty Ltd. Brokerage. Windsor-Essex County AOR
 - C$998,0004 bd4 ba-- sqft1150 Jillian Ct, Windsor, ON N8L 0W8For Sale
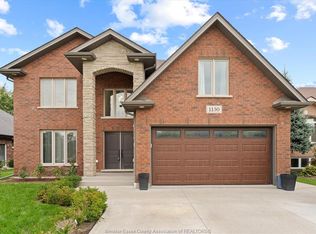 MLS ID #26024131, Tim P. Campbell, Broker Of Record, Century 21 Teams & Associates Ltd. Brokerage. Windsor-Essex County AOR
