RARE FIND IN STONEY POINT! Over 1/2 acre on a quiet cul-de-sac, just a short walk to Lake St. Clair. Features 3 main-floor bedrooms, finished lower level with additional bedroom, bath, rec room & bar, plus detached garage/workshop with 2-pc bath AND separate bachelor suite with its own 3-pc bath. Outside is your own backyard retreat with pool, large deck & covered hot tub. Attached 2-car garage plus incredible space to live, work & entertain!
For sale
C$874,999
113 Beach Ct, Lakeshore, ON N0R 1N0
5beds
Single Family Residence, Ranch
Built in 1999
0.54 Acres Lot
$-- Zestimate®
C$--/sqft
C$-- HOA
What's special
- 7 days
- 25
- 2
Zillow last checked:
Listing updated:
Listed by:
Felicia Doucet, Sales Person,
Deerbrook Realty Inc. Brokerage
Source: Windsor-Essex County AOR,MLS®#: 26021349 Originating MLS®#: Windsor-Essex County Association of REALTORS®
Originating MLS®#: Windsor-Essex County Association of REALTORS®Facts & features
Interior
Bedrooms & bathrooms
- Bedrooms: 5
- Bathrooms: 5
- Full bathrooms: 4
- 1/2 bathrooms: 1
Rooms
- Room types: 2nd Kitchen
Heating
- Natural Gas, Forced Air, Furnace
Cooling
- Central Air
Appliances
- Included: 2 Fridges, 2 Stoves, Dishwasher, Dryer, Washer, Gas Water Heater, Tankless Water Heater
Features
- In-Law Suite
- Flooring: Laminate
- Basement: Full,Finished
Property
Parking
- Total spaces: 2
- Parking features: Concrete Drive, Double Width Or More Drive, Rear Drive, Double Garage, Attached, Automatic Garage Door Opener
- Attached garage spaces: 2
- Has uncovered spaces: Yes
Features
- On waterfront: Yes
- Waterfront features: Waterfront Nearby
- Frontage length: 55.08
Lot
- Size: 0.54 Acres
- Features: Cul-De-Sac, Landscaped, Playground Nearby, Wooded
Details
- Additional structures: Storage Shed, Workshop
- Zoning: R2
Construction
Type & style
- Home type: SingleFamily
- Architectural style: Bungalow,Ranch
- Property subtype: Single Family Residence, Ranch
Materials
- Brick
- Foundation: Concrete Perimeter
- Roof: Asphalt Shingle
Condition
- Year built: 1999
Utilities & green energy
- Sewer: Sanitary
- Water: Municipal Water
- Utilities for property: Water Connected, Sewer Connected
Community & HOA
Community
- Features: Walking Trails Nearby
Location
- Region: Lakeshore
Financial & listing details
- Annual tax amount: C$4,051
- Date on market: 9/1/2026
- Inclusions: 2 Fridges, 2 Stoves, Washer, Dryer, Dishwasher (located In Main Home And Additional Unit Above Garage), Hot Tub
- Ownership: Freehold
Price history
| Date | Event | Price |
|---|---|---|
| 9/1/2026 | Listed for sale | C$874,999 |
Source:  Windsor-Essex County AOR #26021349 Report a problem Windsor-Essex County AOR #26021349 Report a problem | ||
Public tax history
Tax history is unavailable.
Climate risks
Neighborhood: N0R

Similar homes
- C$779,9003 bd2 ba1.3k sqft19085 Blue Water Ave, Lakeshore, ON N0P 2L0For Sale
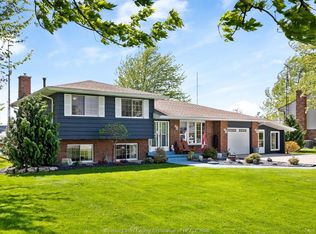 MLS ID #26021536, Pauline Lanoue, Sales Person, Deerbrook Realty Inc. Brokerage. Windsor-Essex County AOR
 - C$899,9003 bd3 ba2k sqft605 Markham Dr, Lakeshore, ON N0P 2L0For Sale
 MLS ID #26018810, Gurdeep Janjua, Sales Person, Jump Realty Inc. Brokerage. Windsor-Essex County AOR
 - C$995,0004 bd2 ba-- sqft1226 Aimee St, Lakeshore, ON N0R 1S0For Sale
 MLS ID #26019942, Carrie Morrison, Sales Person, Royal Lepage Binder Real Estate Brokerage. Windsor-Essex County AOR
 - C$779,9004 bd2 ba1.2k sqft19079 Blue Water Ave, Lakeshore, ON N0P 2L0For Sale
 MLS ID #26012868, Pauline Lanoue, Sales Person, Deerbrook Realty Inc. Brokerage. Windsor-Essex County AOR
