Well cared for 3 level side split on oversized 0.347/acre deep water canal lot in very sought after waterfront community known as Lighthouse Cove. 3 generous sized bedrooms, 4 piece ensuite and 3 piece 2nd bath, lower level has family room with full wall brick ( gas) fireplace. Oversized driveway for many cars, trailers, boats etc. Nicely treed lot, with 100 ft lot with waterfront dock. Attached garage and 3 season room. Many updates including roof 2017, furnace and ac 2024, many windows 2024/2025, septic serviced 2022, washer dryer 2020, fridge stove dishwasher 2022, chimney 2019, porch 2020, fenced rear yard. Wonderful opportunity to own a home in "The Cove" call us today for your personal viewing. VISIT THE OPEN HOUSE THIS LABOUR DAY WEEKEND ON SATURDAY SEPTEMBER 5, FROM 2-4PM.
For sale
C$798,000
19085 Blue Water Ave, Lakeshore, ON N0P 2L0
3beds
1,362sqft
Single Family Residence
Built in 1980
0.35 Acres Lot
$-- Zestimate®
C$586/sqft
C$-- HOA
What's special
Nicely treed lotAttached garageFenced rear yard
- 38 days
- 19
- 1
Zillow last checked:
Listing updated:
Listed by:
Pauline Lanoue, Sales Person,
Deerbrook Realty Inc. Brokerage,
Janelle Lanoue, Sales Person,
Deerbrook Realty Inc.
Source: Windsor-Essex County AOR,MLS®#: 26021536 Originating MLS®#: Windsor-Essex County Association of REALTORS®
Originating MLS®#: Windsor-Essex County Association of REALTORS®Facts & features
Interior
Bedrooms & bathrooms
- Bedrooms: 3
- Bathrooms: 2
- Full bathrooms: 2
Heating
- Natural Gas, Forced Air, Furnace
Cooling
- Central Air
Appliances
- Included: Dishwasher, Dryer, Microwave Range Hood Combo, Refrigerator, Stove, Washer, Gas Water Heater
Features
- Flooring: Carpet, Laminate
- Basement: Partial,Partially Finished
- Number of fireplaces: 1
- Fireplace features: Fireplace 1 Fuel (Gas), Fireplace 1 (Conventional/Natural)
Interior area
- Total structure area: 1,362
- Total interior livable area: 1,362 sqft
Property
Parking
- Total spaces: 1.5
- Parking features: Concrete Drive, Double Width Or More Drive, Finished Drive, Front Drive, 1.5 Garage, Attached, Carport
- Attached garage spaces: 1.5
- Has carport: Yes
- Has uncovered spaces: Yes
Features
- Levels: Side Split 3 Level
- Patio & porch: Patio, Sundeck
- Fencing: Fenced Yard
- On waterfront: Yes
- Waterfront features: Waterfront on Canal, Breakwall, Boat Access
- Frontage length: 100.39
Lot
- Size: 0.35 Acres
- Features: Landscaped, Playground Nearby, Shopping Nearby, Wooded
Details
- Additional structures: Storage Shed
- Zoning: RES
Construction
Type & style
- Home type: SingleFamily
- Property subtype: Single Family Residence
Materials
- Aluminum/Vinyl, Brick, Wood Siding
- Foundation: Block
- Roof: Asphalt Shingle
Condition
- Year built: 1980
Utilities & green energy
- Sewer: Septic Tank, Installed
- Water: Municipal Water
- Utilities for property: Water Connected
Community & HOA
Community
- Features: Walking Trails Nearby
Location
- Region: Lakeshore
Financial & listing details
- Price per square foot: C$586/sqft
- Annual tax amount: C$4,414
- Date on market: 9/3/2026
- Inclusions: Fridge, Stove, Washer, Dryer, Dishwasher, Microwave Range Hood, Window Coverings, Storage Shed, Light Fixtures & Fans, Bathroom Mirrors
- Ownership: Freehold
Price history
| Date | Event | Price |
|---|---|---|
| 9/25/2026 | Price change | C$798,000+2.3%C$586/sqft |
Source:  Windsor-Essex County AOR #26021536 Report a problem Windsor-Essex County AOR #26021536 Report a problem | ||
| 9/3/2026 | Listed for sale | C$779,900C$573/sqft |
Source: Windsor-Essex County AOR #26021536 Report a problem | ||
Public tax history
Tax history is unavailable.
Climate risks
Neighborhood: Lighthouse Cove


Similar homes
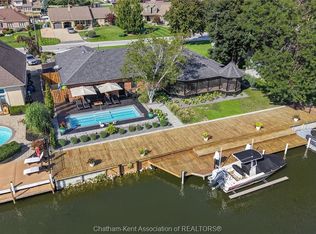
- C$779,9004 bd2 ba1.2k sqft19079 Blue Water Ave, Lakeshore, ON N0P 2L0For Sale
 MLS ID #26024188, Pauline Lanoue, Sales Person, Deerbrook Realty Inc. Brokerage. Windsor-Essex County AOR
 - C$999,0003 bd2 ba1.2k sqft75 Lighthouse Rd, Lakeshore, ON N0P 2L0For Sale
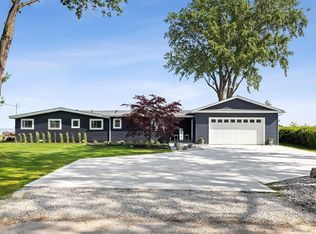 MLS ID #26019161, Pauline Lanoue, Sales Person, Deerbrook Realty Inc. Brokerage. Windsor-Essex County AOR
 - C$759,0004 bd2 ba1.5k sqft21096 Cemetery Rd, Chatham Kent, ON N0P 2P0For Sale
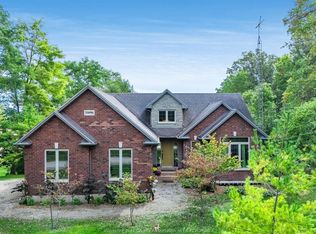 MLS ID #26024362, Bird Bouchard, Sales Person, Century 21 Local Home Team Realty Inc. Brokerage. Windsor-Essex County AOR
 - C$449,9003 bd2 ba864 sqft18 Azar Ave, Chatham Kent, ON N0P 2L0For Sale
 MLS ID #26022046, Pauline Lanoue, Sales Person, Deerbrook Realty Inc. Brokerage. Windsor-Essex County AOR
