WELCOME HOME TO THIS WELL-MAINTAINED RAISED RANCH, NESTLED IN AN INCREDIBLE FAMILY-FRIENDLY COMMUNITY! Offering 3+1 bedrooms and 3 full bathrooms, including a private ensuite, this spacious home provides the perfect blend of comfort, functionality, and peace of mind. The bright, open-concept layout provides plenty of room for everyday living, while the fully finished, wide-open basement creates an exceptional space for entertaining, family gatherings, or relaxing with friends. Step outside to your private, fully fenced backyard, offering the ideal setting for outdoor enjoyment. The oversized garage provides excellent storage. Additional features include a security system with 8 cameras, a smart thermostat, and an owned hot water tank; helping provide both convenience and significant annual savings. This home is located close to multiple schools, parks, and amenities.
For sale
C$624,900
1397 Crosswinds Dr, Windsor, ON N8L 0S5
4beds
1,434sqft
Ranch
Built in 2006
-- sqft lot
$-- Zestimate®
C$436/sqft
C$-- HOA
What's special
Private ensuiteBright open-concept layoutFully finished wide-open basementPrivate fully fenced backyardOversized garage
- 6 days
- 20
- 3
Zillow last checked:
Listing updated:
Listed by:
Carmelo Graceffa, Sales Person,
Kw Signature Brokerage
Source: Windsor-Essex County AOR,MLS®#: 26024416 Originating MLS®#: Windsor-Essex County Association of REALTORS®
Originating MLS®#: Windsor-Essex County Association of REALTORS®Facts & features
Interior
Bedrooms & bathrooms
- Bedrooms: 4
- Bathrooms: 3
- Full bathrooms: 3
Heating
- Natural Gas, Forced Air, Furnace
Cooling
- Central Air
Appliances
- Included: Dishwasher, Dryer, Freezer, Microwave Range Hood Combo, Refrigerator, Stove, Gas Water Heater
Features
- Walk-In Closet
- Flooring: Bamboo, Laminate
- Basement: Full,Finished
Interior area
- Total structure area: 1,434
- Total interior livable area: 1,434 sqft
Property
Parking
- Total spaces: 2
- Parking features: Concrete Drive, Double Width Or More Drive, Double Garage, Attached, Inside Entrance
- Attached garage spaces: 2
- Has uncovered spaces: Yes
Features
- Fencing: Fenced Yard
- Frontage length: 59.06
Lot
- Features: Playground Nearby, Shopping Nearby, Acreage Info (Unknown)
Details
- Parcel number: 3751 180 000 37534 0000
- Zoning: RES
Construction
Type & style
- Home type: SingleFamily
- Architectural style: Raised Ranch
- Property subtype: Ranch
Materials
- Aluminum/Vinyl, Brick
- Foundation: Concrete Perimeter
- Roof: Asphalt Shingle
Condition
- Year built: 2006
Utilities & green energy
- Sewer: Sanitary
- Water: Municipal Water
- Utilities for property: Water Connected, Sewer Connected
Community & HOA
Community
- Features: Walking Trails Nearby
- Security: Alarm System
Location
- Region: Windsor
Financial & listing details
- Price per square foot: C$436/sqft
- Annual tax amount: C$4,105
- Date on market: 10/5/2026
- Ownership: Freehold
Price history
| Date | Event | Price |
|---|---|---|
| 10/5/2026 | Listed for sale | C$624,900C$436/sqft |
Source:  Windsor-Essex County AOR #26024416 Report a problem Windsor-Essex County AOR #26024416 Report a problem | ||
Public tax history
Tax history is unavailable.
Climate risks
Neighborhood: Emeryville



Similar homes
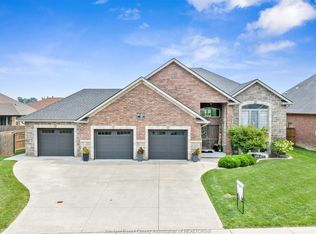
- C$649,9003 bd2 ba1.5k sqft1160 Jillian Ct, Windsor, ON N8L 0W8For Sale
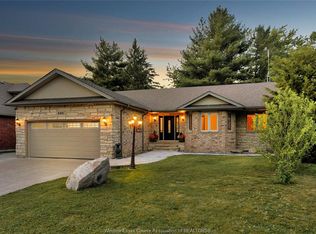 MLS ID #26024459, Liza Zuidema, Sales Person, Remax Preferred Realty Ltd. - 584 Brokerage. Windsor-Essex County AOR
 - C$569,0003 bd2 ba1.2k sqft415 Rosewood Dr, Windsor, ON N8L 1B9For Sale
 MLS ID #26024278, Laurie Aspeleiter, Sales Person, Deerbrook Realty Inc. Brokerage. Windsor-Essex County AOR
 - C$729,0004 bd2 ba1.3k sqft256 Ashwood Cres, Windsor, ON N8L 1E7For Sale
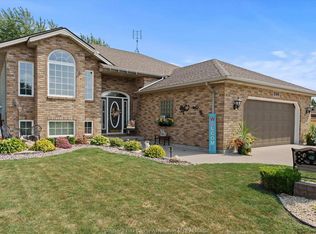 MLS ID #26020923, Daniel Zajacz, Broker, Royal Lepage Binder Real Estate Brokerage. Windsor-Essex County AOR
 - C$599,9003 bd2 ba1.8k sqftSandwich South, Tecumseh, ON N8N 4R1For Sale
 MLS ID #26024394, Tom Hunter, Sales Person, Deerbrook Realty Inc. Brokerage. Windsor-Essex County AOR
