This custom ranch, filled with thoughtfully crafted finishes, is designed for low-maintenance living! The open-concept kitchen features granite and a striking tiled backsplash, flowing into a warm living room with fireplace and French doors inviting you toward your own resort-style backyard. Enjoy the inground pool with new liner (2025) and oversized custom three-season room (July 2026). Retreat to the primary suite with cheater door, deep soaking tub and stand-up shower. The fully finished basement offers a kitchenette, family room, two bedrooms, one with a walk-in closet, & a 3pc bath creating potential for an in-law suite. Newer furnace & A/C (2025), central vac throughout, two-car garage and so much more! Your own “home resort” awaits. There’s so much more to this home than we can fit here! Take a peek at the attached brochure and discover the thoughtful details that make this home feel like your very own retreat. Please call Listing Agent for viewing requests. There is so much more to learn about this listing so go ahead and check out the attached brochure to know everything about this custom oasis!
For sale
C$867,700
1360 Legends Ln, Windsor, ON N8L 0T3
4beds
Ranch
Built in 2015
-- sqft lot
$-- Zestimate®
C$--/sqft
C$-- HOA
What's special
Thoughtfully crafted finishesOpen-concept kitchenStriking tiled backsplashResort-style backyardInground poolOversized custom three-season roomDeep soaking tub
- 47 days
- 24
- 2
Zillow last checked:
Listing updated:
Listed by:
Valerie Samson, Sales Person,
Remo Valente Real Estate (1990) Limited Brokerage
Source: Windsor-Essex County AOR,MLS®#: 26020556 Originating MLS®#: Windsor-Essex County Association of REALTORS®
Originating MLS®#: Windsor-Essex County Association of REALTORS®Facts & features
Interior
Bedrooms & bathrooms
- Bedrooms: 4
- Bathrooms: 2
- Full bathrooms: 2
Heating
- Natural Gas, Forced Air, Furnace
Cooling
- Central Air
Appliances
- Included: Dishwasher, Other, See Remarks, Tankless Water Heater
Features
- C/Vac Attachments, Energy Efficient, In-Law Suite, Walk-In Closet, Wet Bar
- Flooring: Laminate
- Basement: Full,Finished
- Number of fireplaces: 1
- Fireplace features: Fireplace 1 Fuel (Gas), Fireplace 1 (Insert)
Video & virtual tour
Property
Parking
- Total spaces: 2
- Parking features: Concrete Drive, Finished Drive, Front Drive, Double Garage
- Garage spaces: 2
- Has uncovered spaces: Yes
Features
- Patio & porch: Patio, Sundeck, Covered Porch
- Fencing: Fenced Yard
- Frontage length: 60.24
Lot
- Features: Landscaped, Playground Nearby, Underground Sprinkler System, Acreage Info (Unknown)
Details
- Zoning: RES
Construction
Type & style
- Home type: SingleFamily
- Architectural style: Ranch
- Property subtype: Ranch
Materials
- Brick, Stone
- Foundation: Concrete Perimeter
- Roof: Asphalt Shingle
Condition
- Year built: 2015
Utilities & green energy
- Sewer: Storm
- Water: Municipal Water
- Utilities for property: Water Connected, Sewer Connected
Community & HOA
Community
- Security: Alarm System
Location
- Region: Windsor
Financial & listing details
- Annual tax amount: C$5,441
- Date on market: 8/25/2026
- Inclusions: Hood Vent, Dishwasher
- Ownership: Freehold
Price history
| Date | Event | Price |
|---|---|---|
| 10/5/2026 | Price change | C$867,700-1.4% |
Source:  Windsor-Essex County AOR #26020556 Report a problem Windsor-Essex County AOR #26020556 Report a problem | ||
| 8/25/2026 | Listed for sale | C$880,000 |
Source: Windsor-Essex County AOR #26020556 Report a problem | ||
Public tax history
Tax history is unavailable.
Climate risks
Neighborhood: Emeryville


Similar homes
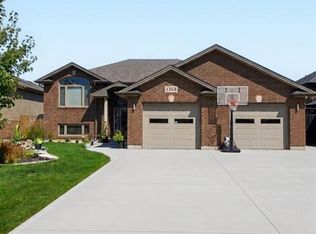
- C$799,9004 bd3 ba-- sqft1302 Deer Run Trl, Lakeshore, ON N0R 1A0For Sale
 MLS ID #26024411, Luis Gabriel Mendez Useche, Sales Person, Remax Capital Diamond Realty Brokerage. Windsor-Essex County AOR
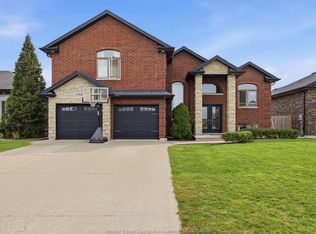
 - C$899,8884 bd3 ba-- sqft1371 Matthew Cres, Lakeshore, ON N0R 1A0For Sale
 MLS ID #26023502, John Bouffard, Sales Person, Pinnacle Plus Realty Ltd. Brokerage. Windsor-Essex County AOR
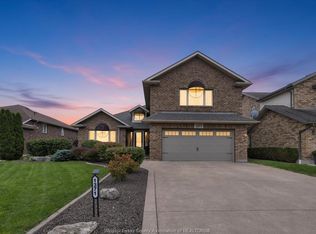
 - C$849,8004 bd2 ba-- sqftLakeshore, Lakeshore, ON N0R 1A0For Sale
 MLS ID #26023424, Tim P. Campbell, Broker Of Record, Century 21 Teams & Associates Ltd. Brokerage. Windsor-Essex County AOR
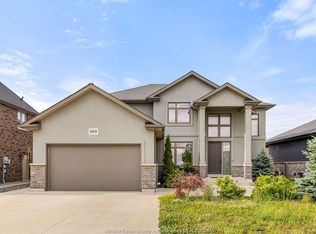
 - C$899,9007 bd4 ba-- sqft969 Westwood Dr, Lakeshore, ON N0R 1A0For Sale
 MLS ID #26022709, Martin Shkreli, Sales Person, Deerbrook Realty Inc. Brokerage. Windsor-Essex County AOR
