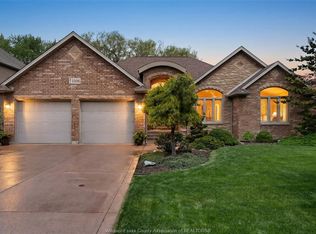
This remarkable 3+1 bedroom split plan with Centre Great Room and 2 1/2 car garage is boasting over 2000 sq ft Along with an enclosed screened in patio on the main floor, it is located in one of Lakeshore's finest neighbourhoods and is move in ready for your Family! Remarkable neighbourhood with just a shot walk for the children to go to school and the desired education center.
For sale
C$799,000
1031 Huntington Blvd, Lakeshore, ON N0R 1A0
4beds
Ranch
Built in 2006
9,713 Square Feet Lot
$-- Zestimate®
C$--/sqft
C$-- HOA
What's special
Centre great room
- 16 hours
- 16
- 1
Zillow last checked:
Listing updated:
Listed by:
Tim P. Campbell, Broker Of Record,
Century 21 Teams & Associates Ltd. Brokerage
Source: Windsor-Essex County AOR,MLS®#: 26021199 Originating MLS®#: Windsor-Essex County Association of REALTORS®
Originating MLS®#: Windsor-Essex County Association of REALTORS®Facts & features
Interior
Bedrooms & bathrooms
- Bedrooms: 4
- Bathrooms: 2
- Full bathrooms: 2
Heating
- Natural Gas, Forced Air, Furnace
Cooling
- Central Air
Appliances
- Included: Dishwasher, Dryer, Refrigerator, Stove, Washer, Gas Water Heater
Features
- Walk-In Closet
- Basement: Full,Partially Finished
- Fireplace features: Fireplace 1 Fuel (Gas), Fireplace 1 (Direct Vent)
Video & virtual tour
Property
Parking
- Total spaces: 2
- Parking features: Concrete Drive, Double Width Or More Drive, Finished Drive, Front Drive, Double Garage, Attached, Inside Entrance
- Attached garage spaces: 2
- Has uncovered spaces: Yes
Features
- Patio & porch: Covered Porch
- Fencing: Fenced Yard
- Frontage length: 75.00
Lot
- Size: 9,713 Square Feet
- Features: Landscaped, Playground Nearby, Shopping Nearby, Underground Sprinkler System, Acreage Info (Unknown)
Details
- Additional structures: Storage Shed
- Zoning: RES
Construction
Type & style
- Home type: SingleFamily
- Architectural style: Ranch
- Property subtype: Ranch
Materials
- Brick, Stone
- Foundation: Concrete Perimeter
- Roof: Asphalt Shingle
Condition
- Year built: 2006
Utilities & green energy
- Sewer: Sanitary
- Water: Municipal Water
- Utilities for property: Water Connected, Sewer Connected
Community & HOA
Location
- Region: Lakeshore
Financial & listing details
- Annual tax amount: C$7,778
- Date on market: 9/1/2026
- Ownership: Freehold
Price history
| Date | Event | Price |
|---|---|---|
| 9/1/2026 | Listed for sale | C$799,000 |
Source:  Windsor-Essex County AOR #26021199 Report a problem Windsor-Essex County AOR #26021199 Report a problem | ||
Public tax history
Tax history is unavailable.
Climate risks
Neighborhood: Emeryville
Similar homes
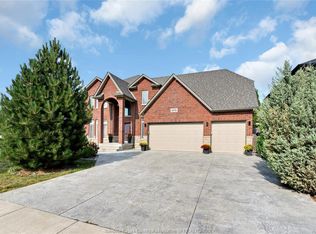
- C$929,9004 bd4 ba-- sqft300 Blake Ave, Lakeshore, ON N0R 1A0For Sale
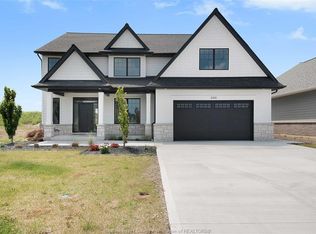 MLS ID #26021038, Cassandra Balint, Broker, Realty One Group Iconic Brokerage Brokerage. Windsor-Essex County AOR
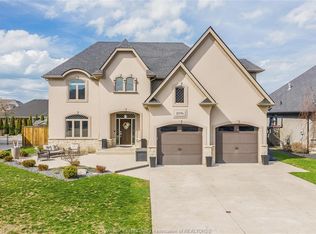
 - C$999,9006 bd3 ba-- sqft389 Pinehurst Dr, Lakeshore, ON N8L 0V8For Sale
 MLS ID #26021326, Rena Vucinic, Sales Person, Remax Preferred Realty Ltd. - 585 Brokerage. Windsor-Essex County AOR
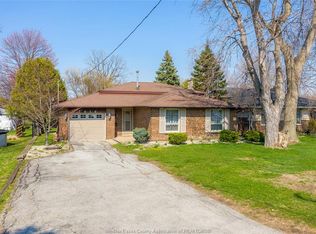
 - C$799,9005 bd3 ba-- sqft1152 Jillian Ct, Windsor, ON N8L 0W8For Sale
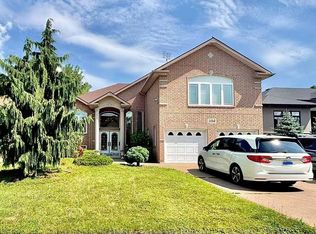 MLS ID #26016725, Grace Zhu, Sales Person, Grace Canada Realty Inc. Brokerage. Windsor-Essex County AOR
 - C$799,9002 bd2 ba-- sqft302 Blake Ave, Lakeshore, ON N0R 1A0For Sale
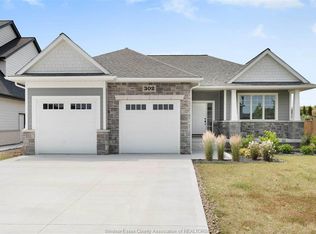 MLS ID #26018558, Cassandra Balint, Broker, Realty One Group Iconic Brokerage Brokerage. Windsor-Essex County AOR
