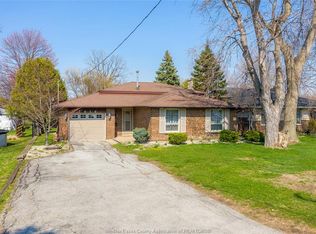
Experience an exceptional custom-built ranch home by Caster Custom Homes featuring soaring ceilings and thoughtful architectural details. Set in a sought-after area on a quiet cul-de-sac, this home is conveniently located close to schools and a wide range of amenities The heart of the home is a stunning kitchen featuring custom quality cabinetry and a large island—perfect for gathering and entertaining—opening seamlessly to the dining area and great room with a cozy fireplace. Step out to the screened-in back porch overlooking tranquil greenspace with no rear neighbours, offering the ultimate in privacy and peaceful outdoor living. Unwind in a cozy primary bedroom complete with its own fireplace, creating a true retreat at the end of the day. The spa-like ensuite bathroom and walk-in closet with custom shelving elevate the experience with comfort, organization, and a sense of everyday luxury. Two additional bedrooms provide flexibility for your lifestyle, with one currently used as an office —ideal for remote work, guests, or hobbies. The open lower level expands your living space with a recreation room, family room, second kitchen, and an office or studio area. A large 2.5-car garage is complemented by an additional tandem heated garage with a water connection and its own bathroom—an impressive feature for hobbyists, storage, or specialized needs. Don’t miss out on this one of a kind home. Too many upgrades to mention.
For sale
C$1,289,900
1006 Chelsea Park Way, Lakeshore, ON N8L 0W2
3beds
Single Family Residence, Ranch
Built in 2009
-- sqft lot
$-- Zestimate®
C$--/sqft
C$-- HOA
What's special
Soaring ceilingsThoughtful architectural detailsQuiet cul-de-sacStunning kitchenCustom quality cabinetryDining areaScreened-in back porch
- 7 days
- 5
- 0
Zillow last checked:
Listing updated:
Listed by:
Carmela Mollicone, Sales Person,
Deerbrook Realty Inc. Brokerage
Source: Windsor-Essex County AOR,MLS®#: 26021271 Originating MLS®#: Windsor-Essex County Association of REALTORS®
Originating MLS®#: Windsor-Essex County Association of REALTORS®Facts & features
Interior
Bedrooms & bathrooms
- Bedrooms: 3
- Bathrooms: 3
- Full bathrooms: 3
Rooms
- Room types: 2nd Kitchen
Heating
- Natural Gas, Forced Air, Furnace
Cooling
- Central Air
Appliances
- Included: Dishwasher, Dryer, Microwave, Oven Built-In, Refrigerator, Stove, Washer, Gas Water Heater
Features
- C/Vac Attachments, Central Vacuum - R/I, Walk-In Closet
- Basement: Full,Finished
- Number of fireplaces: 2
- Fireplace features: Fireplace 1 Fuel (Gas), Fireplace 1 (Free Standing Metal)
Property
Parking
- Total spaces: 2.5
- Parking features: Concrete Drive, Finished Drive, Front Drive, Double Garage, 2.5 Garage
- Garage spaces: 2.5
- Has uncovered spaces: Yes
Features
- Patio & porch: Patio, Covered Porch
- Frontage length: 75.00
Lot
- Features: Cul-De-Sac, Landscaped, Shopping Nearby, Underground Sprinkler System, Acreage Info (Unknown)
Details
- Additional structures: Workshop
- Zoning: RES
Construction
Type & style
- Home type: SingleFamily
- Architectural style: Bungalow,Ranch
- Property subtype: Single Family Residence, Ranch
Materials
- Brick
- Foundation: Block
- Roof: Asphalt Shingle
Condition
- Year built: 2009
Utilities & green energy
- Sewer: Sanitary, Storm
- Water: Municipal Water
- Utilities for property: Water Connected, Sewer Connected, Sewer 2 Connected
Community & HOA
Community
- Features: Walking Trails Nearby
Location
- Region: Lakeshore
Financial & listing details
- Annual tax amount: C$6,512
- Date on market: 9/1/2026
- Exclusions: Light Fixture In Office/Bedroom, Pool Table, Tools In Tandem Garage Workshop, Fridge In Garage
- Ownership: Freehold
Price history
| Date | Event | Price |
|---|---|---|
| 9/1/2026 | Listed for sale | C$1,289,900 |
Source:  Windsor-Essex County AOR #26021271 Report a problem Windsor-Essex County AOR #26021271 Report a problem | ||
Public tax history
Tax history is unavailable.