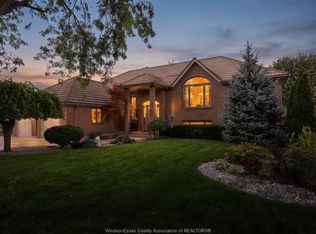
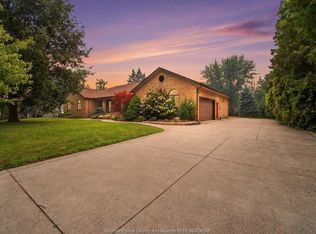
This 4,915 sq ft fully finished ranch-style home features 5 bedrooms, 3.5 baths, and sits on a premium lot with direct access to the walking trail behind it. The primary suite is a true retreat with a walk-in closet and a stunning 6-piece ensuite, including a Jacuzzi tub. Step outside to your own private oasis with a beautiful deck, an inground pool, gazebo, and pool house with a convenient half bath—perfect for summer gatherings and pool days with family and friends. The spacious layout offers large bedrooms, plenty of storage, a grade entrance, and a finished lower level complete with a family recreation room with epoxy floors and a wet bar. The attached 2-car garage offers epoxy floors, a golf simulator, and an interior entry. Located in a highly sought-after Tecumseh neighbourhood with convenient access to schools, parks, trails, shopping, and major commuter routes. If you’ve been searching for a home with space for the whole family and a backyard everyone will love, this is it!
For sale
C$799,900
12339 Funaro Cres, Tecumseh, ON N9K 1B2
5beds
Ranch
Built in 1990
10,367 Square Feet Lot
$-- Zestimate®
C$--/sqft
C$-- HOA
What's special
- 42 days
- 83
- 7
Zillow last checked:
Listing updated:
Listed by:
Katie Schwab, Sales Person,
Remax Capital Diamond Realty Brokerage
Source: Windsor-Essex County AOR,MLS®#: 26020894 Originating MLS®#: Windsor-Essex County Association of REALTORS®
Originating MLS®#: Windsor-Essex County Association of REALTORS®Facts & features
Interior
Bedrooms & bathrooms
- Bedrooms: 5
- Bathrooms: 4
- Full bathrooms: 3
- 1/2 bathrooms: 1
Heating
- Natural Gas, Forced Air, Furnace
Cooling
- Central Air
Appliances
- Included: 2 Fridges, Dishwasher, Dryer, Freezer, Microwave, Oven Built-In, Stove, Washer, Gas Water Heater
Features
- Flooring: Laminate
- Basement: Full,Finished
- Number of fireplaces: 2
- Fireplace features: Fireplace 1 Fuel (Wood), Fireplace 2 Fuel (Electric), Fireplace 1 (Conventional/Natural), Fireplace 2 (Insert)
Property
Parking
- Total spaces: 2
- Parking features: Concrete Drive, Double Width Or More Drive, Finished Drive, Double Garage, Inside Entrance
- Garage spaces: 2
- Has uncovered spaces: Yes
Features
- Patio & porch: Patio
- Fencing: Fenced Yard
- Frontage length: 74.55
Lot
- Size: 10,367 Square Feet
- Features: Landscaped, Playground Nearby, Shopping Nearby
Details
- Zoning: R1
Construction
Type & style
- Home type: SingleFamily
- Architectural style: Ranch
- Property subtype: Ranch
Materials
- Brick
- Foundation: Block
- Roof: Asphalt Shingle
Condition
- Year built: 1990
Utilities & green energy
- Sewer: Sanitary
- Water: Municipal Water
- Utilities for property: Water Connected, Sewer Connected, Sewer 2 Connected
Community & HOA
Location
- Region: Tecumseh
Financial & listing details
- Annual tax amount: C$6,503
- Date on market: 8/26/2026
- Ownership: Freehold
Price history
| Date | Event | Price |
|---|---|---|
| 8/26/2026 | Listed for sale | C$799,900 |
Source:  Windsor-Essex County AOR #26020894 Report a problem Windsor-Essex County AOR #26020894 Report a problem | ||
Public tax history
Tax history is unavailable.
Climate risks
Neighborhood: N9K


Similar homes
- C$849,9004 bd3 ba-- sqft3162 Leisure Cres, Windsor, ON N8R 0A2For Sale
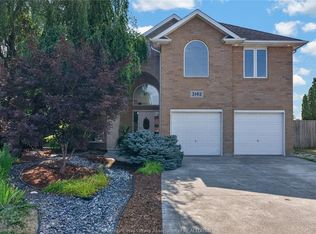 MLS ID #26024694, Katia Augustin, Sales Person, Remax Preferred Realty Ltd. - 584 Brokerage. Windsor-Essex County AOR
 - C$909,9005 bd4 ba-- sqft1747 Chornoby Cres, Tecumseh, ON N8N 5A1For Sale
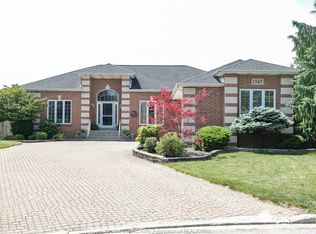 MLS ID #26022532, Alan Saad, Sales Person, Remax Capital Diamond Realty Brokerage. Windsor-Essex County AOR
 - C$729,9005 bd2 ba3k sqft1610 Chornoby Cres, Tecumseh, ON N8N 4W3For Sale
 MLS ID #26021236, Linda Joseph, Sales Person, Exp Realty Brokerage. Windsor-Essex County AOR
 - C$749,0004 bd2 ba-- sqft109 Centennial Dr, Tecumseh, ON N8N 2N7For Sale
 MLS ID #26024592, Goran Todorovic , Broker Of Record, Remax Care Realty Brokerage. Windsor-Essex County AOR
