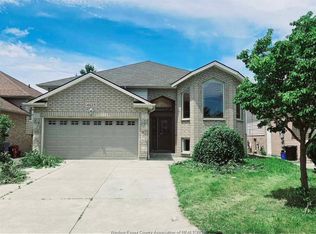
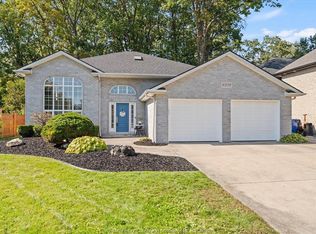
Space. craftsmanship and exceptional value in sought-after Walker Gate Estates! Set on an extra-large lot near Talbot Trail School. Highway 401 and Costeo, this thoughtfully built home welcomes you with a stamped concrete circular driveway and double-door entry into a grand foyer. Main floors offers open-concept living. dining and kitchen area features soaring 9' cathedral ceilings. Three bedrooms share a four-piece bathroom. while an additional, extra-large primary suite above the garage offers a private retreat with a four-piece ensuite. Jacuzzi tub & fireplace. Two additional fireplaces add warmth throughout the home. The lower level provides a spacious family room and two additional bedrooms, offering flexibility for a home office or gym. A heated garage and rear storage complete this impressive property. Please note: The home contains Kitec plumbing; the seller is willing to contribute toward replacement costs. with terms to be negotiated. The front exterior photo has been digitally altered to show a different garage-door colour, Built with attention to detail and priced for a quick sale-book your private showing today!
For sale
C$749,900
4620 Bunker Ave, Windsor, ON N9G 3A8
5beds
Ranch
Built in 2003
6,229 Square Feet Lot
$-- Zestimate®
C$--/sqft
C$-- HOA
What's special
Extra-large lotDouble-door entryGrand foyerJacuzzi tubTwo additional fireplacesHeated garageRear storage
- 3 hours
- 6
- 0
Zillow last checked:
Listing updated:
Listed by:
Rami Abraham, Sales Person,
Deerbrook Realty Inc. Brokerage
Source: Windsor-Essex County AOR,MLS®#: 26028409 Originating MLS®#: Windsor-Essex County Association of REALTORS®
Facts & features
Interior
Bedrooms & bathrooms
- Bedrooms: 5
- Bathrooms: 3
- Full bathrooms: 3
Heating
- Natural Gas, Forced Air
Cooling
- Central Air
Appliances
- Included: Microwave Range Hood Combo, Refrigerator, Stove, Gas Water Heater
Features
- Basement: Full
- Fireplace features: Fireplace 1 Fuel (Gas)
Property
Parking
- Total spaces: 2
- Parking features: Double Width Or More Drive, Double Garage, Attached, Automatic Garage Door Opener
- Attached garage spaces: 2
- Has uncovered spaces: Yes
Features
- Fencing: Fenced Yard
- Frontage length: 75.46
Lot
- Size: 6,229 Square Feet
- Features: Playground Nearby, Shopping Nearby
Details
- Additional structures: Storage Shed
- Zoning: RES
Construction
Type & style
- Home type: SingleFamily
- Architectural style: Raised Ranch W/ Bonus Room
- Property subtype: Ranch
Materials
- Aluminum/Vinyl, Brick
- Foundation: Concrete Perimeter
- Roof: Concrete
Condition
- Year built: 2003
Utilities & green energy
- Sewer: Sanitary
- Water: Municipal Water
- Utilities for property: Water Connected, Sewer Connected
Community & HOA
Location
- Region: Windsor
Financial & listing details
- Annual tax amount: C$6,390
- Date on market: 11/19/2026
- Inclusions: Central Vacuum, Microwave Range Hood Combo, Fridge, Stove, Dishwasher
- Exclusions: Fridge In Basement, Washer, Dryer
- Ownership: Freehold
Price history
| Date | Event | Price |
|---|---|---|
| 11/19/2026 | Listed for sale | C$749,900 |
Source:  Windsor-Essex County AOR #26028409 Report a problem | ||
Public tax history
Tax history is unavailable.
Climate risks
Neighborhood: Roseland East

Similar homes
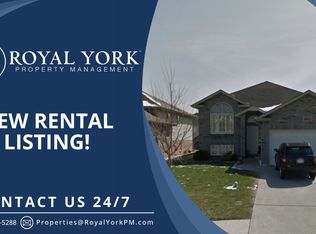
- C$699,0004 bd2 ba-- sqft4530 Sassafras Ave, Windsor, ON N9G 3C9For Sale
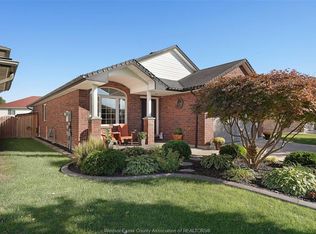 MLS ID #26022213, Brian Lanoue, Sales Person, Remax Preferred Realty Ltd. - 585 Brokerage. Windsor-Essex County AOR
- C$679,9904 bd2 ba-- sqft2701 Cappelletto Rd, Windsor, ON N8W 5M9For Sale
 MLS ID #26028273, Shanna Kennette, Sales Person, Remo Valente Real Estate (1990) Limited Brokerage. Windsor-Essex County AOR
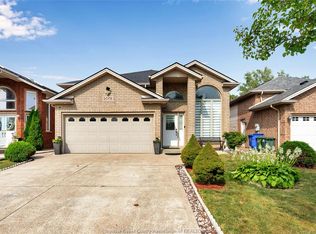
- C$699,9995 bd3 ba-- sqft936 N Talbot Rd, Windsor, ON N9G 2S3For Sale
 MLS ID #26020275, Samreen Al-Taher, Sales Person, Remax Capital Diamond Realty Brokerage. Windsor-Essex County AOR
- C$774,9004 bd3 ba-- sqft6209 Wales Ct, Lasalle, ON N9J 3R7For Sale
 MLS ID #26028142, Mara Ondejko, Sales Person, Royal Lepage Binder Real Estate Brokerage. Windsor-Essex County AOR
