Welcome to 4530 Sassafras! Custom built 4 level in desirable South Windsor's Walkergate Estates. 3+1 bdrms, 2 full baths, open concept living room, dining room and eating area with vaulted ceilings, spacious kitchen with stainless appliances, raised breakfast bar and pantry. Upstairs you will find a generous size primary bdrm with double closets, ensuite door plus two more bedrooms. The 3rd level features a large family room with gas fireplace a 4th bedroom and 3pcs bath. The 4th level features the laundry, hobby room tons of storage and a cold storage room. Easy to maintain fenced backyard with pool, patio, gazebo & storage. Located in an area of great schools, walking trails, pond as well as Walker Road's shopping district, restaurants and cinema. Just move in and enjoy! Viewing offers as received.
For sale
C$699,000
4530 Sassafras Ave, Windsor, ON N9G 3C9
4beds
Single Family Residence
Built in 2006
-- sqft lot
$-- Zestimate®
C$--/sqft
C$-- HOA
What's special
Vaulted ceilingsRaised breakfast barEnsuite door
- 44 days
- 23
- 0
Zillow last checked:
Listing updated:
Listed by:
Brian Lanoue, Sales Person,
Remax Preferred Realty Ltd. - 585 Brokerage
Source: Windsor-Essex County AOR,MLS®#: 26022213 Originating MLS®#: Windsor-Essex County Association of REALTORS®
Originating MLS®#: Windsor-Essex County Association of REALTORS®Facts & features
Interior
Bedrooms & bathrooms
- Bedrooms: 4
- Bathrooms: 2
- Full bathrooms: 2
Heating
- Natural Gas, Forced Air, Furnace
Cooling
- Central Air
Appliances
- Included: Dishwasher, Microwave Range Hood Combo, Refrigerator, Stove, Gas Water Heater
Features
- Flooring: Carpet
- Windows: Skylight
- Basement: Full,Finished
- Number of fireplaces: 1
- Fireplace features: Fireplace 1 Fuel (Gas), Fireplace 1 (Direct Vent)
Property
Parking
- Total spaces: 2
- Parking features: Concrete Drive, Finished Drive, Front Drive, Double Garage, Attached, Inside Entrance
- Attached garage spaces: 2
- Has uncovered spaces: Yes
Features
- Levels: Side Split 4 Level
- Patio & porch: Patio
- Fencing: Fenced Yard
- Frontage length: 45.13
Lot
- Features: Landscaped, Playground Nearby, Shopping Nearby, Wooded, Acreage Info (Unknown)
Details
- Additional structures: Storage Shed
- Zoning: RES
Construction
Type & style
- Home type: SingleFamily
- Property subtype: Single Family Residence
Materials
- Aluminum/Vinyl, Brick
- Foundation: Concrete Perimeter
Condition
- Year built: 2006
Utilities & green energy
- Sewer: Sanitary
- Water: Municipal Water
- Utilities for property: Water Connected, Sewer Connected
Community & HOA
Community
- Features: Walking Trails Nearby
Location
- Region: Windsor
Financial & listing details
- Annual tax amount: C$5,240
- Date on market: 9/10/2026
- Ownership: Freehold
Price history
| Date | Event | Price |
|---|---|---|
| 9/10/2026 | Listed for sale | C$699,000 |
Source:  Windsor-Essex County AOR #26022213 Report a problem Windsor-Essex County AOR #26022213 Report a problem | ||
Public tax history
Tax history is unavailable.
Climate risks
Neighborhood: Roseland East

Similar homes
- C$709,9004 bd2 ba1.4k sqft2672 Fleming Ct, Windsor, ON N9E 4P1For Sale
 MLS ID #26025623, Andrew J. Smith, Broker, Deerbrook Realty Inc. Brokerage. Windsor-Essex County AOR
 - C$699,9995 bd3 ba-- sqft936 N Talbot Rd, Windsor, ON N9G 2S3For Sale
 MLS ID #26020275, Samreen Al-Taher, Sales Person, Remax Capital Diamond Realty Brokerage. Windsor-Essex County AOR
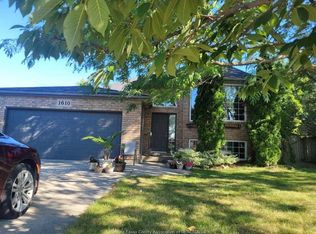
 - C$698,8005 bd2 ba3k sqft1610 Chornoby Cres, Tecumseh, ON N8N 4W3For Sale
 MLS ID #26025755, Linda Joseph, Sales Person, Exp Realty Brokerage. Windsor-Essex County AOR
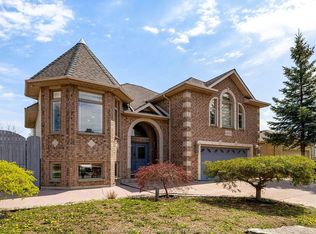
 - C$799,9005 bd3 ba-- sqft4620 Bunker Ave, Windsor, ON N9G 3A8For Sale
 MLS ID #26011896, Rami Abraham, Sales Person, Deerbrook Realty Inc. Brokerage. Windsor-Essex County AOR
