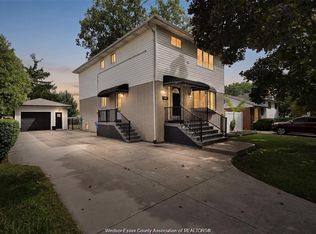
Welcome to 836 Dynasty Street in desirable South Windsor! This beautifully maintained and thoughtfully updated raised ranch offers the perfect combination of comfort, style and functionality. Featuring 3+1 bedrooms, 2 full bathrooms and an attached double garage. The bright and inviting main level features an updated kitchen, new flooring (2021), a beautifully renovated bathroom (2021) and three generous bedrooms. The finished lower level provides additional living space with a spacious family room, second full bathroom and an oversized fourth bedroom, ideal for guests. Step outside to enjoy the fully fenced backyard and patio, perfect for summer BBQ's, entertaining or simply relaxing. Major updates include a new furnace and central air conditioning (2025) and roof replacement (2018), providing added peace of mind.
For sale
C$625,000
836 Dynasty St, Windsor, ON N9G 2V8
4beds
Ranch
Built in 1998
5,445 Square Feet Lot
$-- Zestimate®
C$--/sqft
C$-- HOA
What's special
Attached double garageUpdated kitchenThree generous bedroomsFinished lower levelSpacious family roomOversized fourth bedroomFully fenced backyard
- 6 days
- 29
- 1
Zillow last checked:
Listing updated:
Listed by:
Stephanie Christine Winger, Broker,
Real Broker Ontario Ltd Brokerage,
Wendy Musselman, Sales Person,
Real Broker Ontario Ltd
Source: Windsor-Essex County AOR,MLS®#: 26026708 Originating MLS®#: Windsor-Essex County Association of REALTORS®
Facts & features
Interior
Bedrooms & bathrooms
- Bedrooms: 4
- Bathrooms: 2
- Full bathrooms: 2
Heating
- Natural Gas, Forced Air, Furnace
Cooling
- Central Air
Appliances
- Included: Dishwasher, Dryer, Refrigerator, Stove, Washer, Gas Water Heater
Features
- Flooring: Carpet
- Basement: Full,Finished
Property
Parking
- Total spaces: 2
- Parking features: Concrete Drive, Double Garage
- Garage spaces: 2
- Has uncovered spaces: Yes
Features
- Levels: Bi-Level
- Fencing: Fenced Yard
- Frontage length: 44.14
Lot
- Size: 5,445 Square Feet
Details
- Zoning: R1.37
Construction
Type & style
- Home type: SingleFamily
- Architectural style: Raised Ranch
- Property subtype: Ranch
Materials
- Aluminum/Vinyl, Brick
- Foundation: Block
Condition
- Year built: 1998
Utilities & green energy
- Sewer: Sanitary
- Water: Municipal Water
- Utilities for property: Water Connected, Sewer Connected
Community & HOA
Location
- Region: Windsor
Financial & listing details
- Annual tax amount: C$3,858
- Date on market: 10/30/2026
- Inclusions: Fridge, Stove, Dishwasher, Washer, Dryer, 2 Outdoor Sheds
- Ownership: Freehold
Price history
| Date | Event | Price |
|---|---|---|
| 10/30/2026 | Listed for sale | C$625,000 |
Source:  Windsor-Essex County AOR #26026708 Report a problem | ||
Public tax history
Tax history is unavailable.
Climate risks
Neighborhood: Roseland East
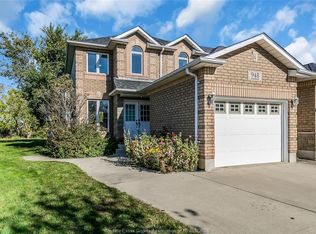


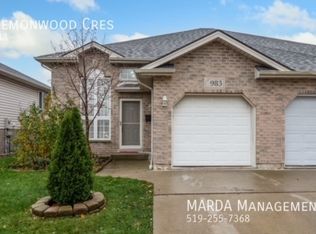
Similar homes
- C$649,9994 bd3 ba-- sqft3555 Avondale Ave, Windsor, ON N9E 1Y1For Sale
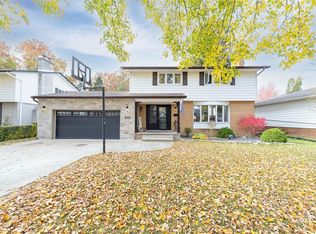 MLS ID #26026922, Goran Todorovic , Broker Of Record, Remax Care Realty Brokerage. Windsor-Essex County AOR
- C$649,0004 bd2 ba-- sqft4239 Marlo Cres, Windsor, ON N9G 2Y6For Sale
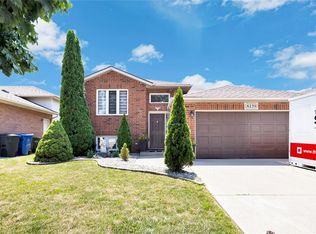 MLS ID #26024650, Khrystye Hamlin, Sales Person, Remax Preferred Realty Ltd. - 585 Brokerage. Windsor-Essex County AOR
- C$620,0005 bd3 ba-- sqft3138 Hartley Dr, Windsor, ON N8T 1Z2For Sale
 MLS ID #26027203, Samreen Al-Taher, Sales Person, Remax Capital Diamond Realty Brokerage. Windsor-Essex County AOR
- C$599,9004 bd3 ba-- sqft2790 McKay Ave, Windsor, ON N9E 2P6For Sale
 MLS ID #26027021, Adele Youssef, Asa, Sales Person, Manor Windsor Realty Ltd. Brokerage. Windsor-Essex County AOR
